578 Sienna Drive Watertown MN 55315
Want to see this property before or after the Open House ?
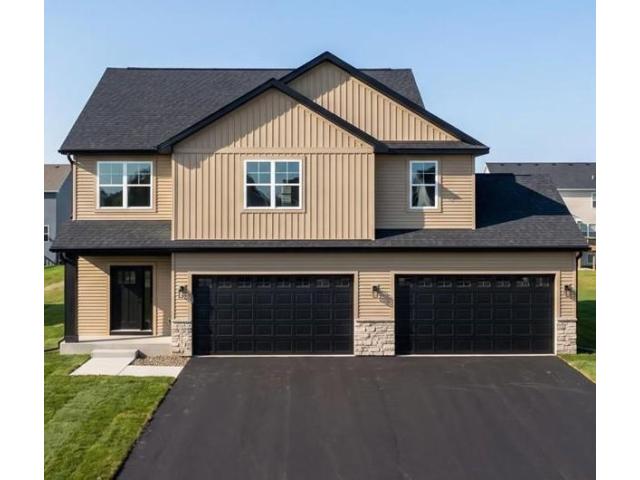
Property Description for 578 Sienna Drive Watertown MN 55315 - MLS# 7142257
Welcome to your dream home in The Cove at River Ridge community of Watertown! This stunning two-story new construction offers a perfect blend of modern design, functionality, and comfort. The main level features stylish wood laminate flooring in the entry, great room, dining room and kitchen, an inviting electric fireplace, and a kitchen equipped with quartz countertops, a full stainless steel appliance package, and a spacious center island - ideal for everyday living and entertaining. You'll also appreciate the convenient mudroom and half bath just off the garage entry. Upstairs, you'll find five generous bedrooms, including a luxurious owner's suite complete with a private bath and walk-in closet. A laundry room on the upper level adds everyday convenience. The fifth bedroom offers flexible space - perfect for a home office or an additional family room to suit your needs. The unfinished lower level provides excellent potential to expand your living space, with room for a future family room, bedroom, and bathroom. Don't miss this incredible opportunity to own a brand-new home at an affordable price in a great location!
This listing has been entered by the following office: RE/MAX Results
The data relating to real estate for sale on this web site comes in part from the  Program of the Regional Multiple Listing Service of Minnesota, Inc. Real estate listings held by brokerage firms other than MnRealtyCo, LLC are marked with the or the
  and detailed information about them includes the name of the listing brokers.
All information provided is deemed reliable, but is not guaranteed and should be independently verified.
Copyright 2026 Regional Multiple Listing Service of Minnesota, Inc. All rights reserved.