437 Sienna Drive Watertown MN 55388
Pictures are great, but to really get a feel for what this property is like, you should see it in person!
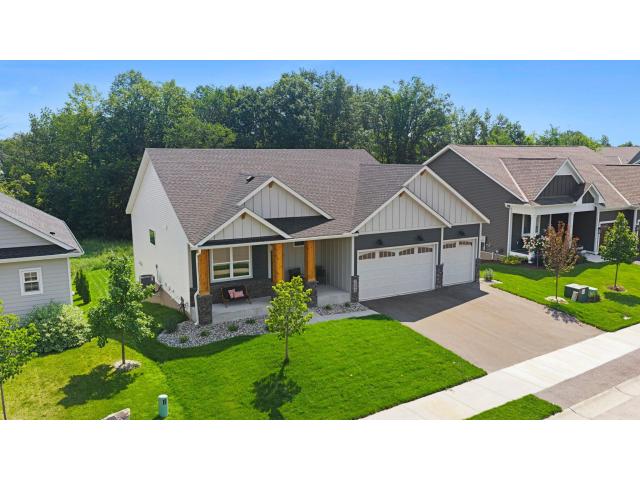
Property Description for 437 Sienna Drive Watertown MN 55388 - MLS# 7141423
To-be-built Everleigh Rambler in The Cove at River Ridge in Watertown, MN! A completed model is available to tour in a nearby neighborhood so you can experience this beautiful floor plan before you build. Situated on a private, wooded walkout lot, this thoughtfully designed home features an open-concept main level with a great room, electric fireplace, stained cabinetry, large center island, and solid wood 3-panel doors. The main level includes two bedrooms, including a primary suite with a walk-in closet, shower, and double vanity. The finished walkout lower level offers a spacious family room, two additional bedrooms, ¾ bath, and plenty of storage. Complete with a 3-car garage and conveniently located near Waconia and Victoria with area lakes, shopping, and dining. Reach out today for a showing!!
This listing has been entered by the following office: Fieldstone Real Estate Specialists
The data relating to real estate for sale on this web site comes in part from the  Program of the Regional Multiple Listing Service of Minnesota, Inc. Real estate listings held by brokerage firms other than MnRealtyCo, LLC are marked with the or the
  and detailed information about them includes the name of the listing brokers.
All information provided is deemed reliable, but is not guaranteed and should be independently verified.
Copyright 2026 Regional Multiple Listing Service of Minnesota, Inc. All rights reserved.