918 Foxglove Terrace Waconia MN 55387
Pictures are great, but to really get a feel for what this property is like, you should see it in person!
Property Description for 918 Foxglove Terrace Waconia MN 55387 - MLS# 7131879
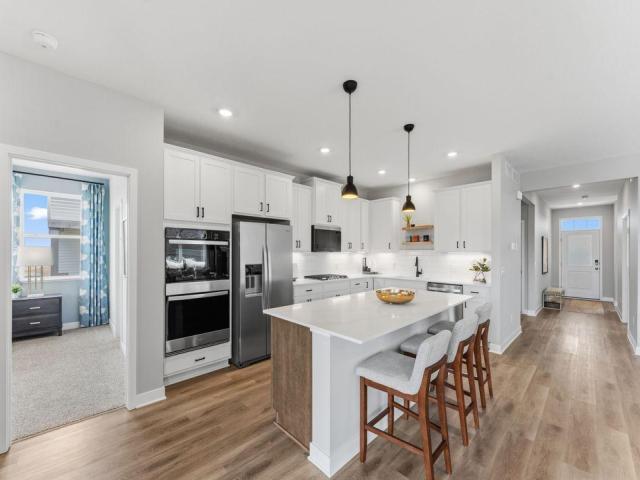
Ask how you can receive $20,000 in flex cash PLUS up to $5,000 in closing costs on this home!! To Be Built Home** The CLIFTON II floor plan provides ONE-LEVEL LIVING at its finest, complete with a COVERED DECK. This 3 bed, 2 bath, 3 CAR GARAGE, WALKOUT lower level home is the perfect plan for downsizing but keeping enough space to entertain. The OPEN CONCEPT main floor features an UPGRADED SIGNATURE KITCHEN and WALK-IN PANTRY, great room with a STONE GAS FIREPLACE as a focal point, a private owner's suite complete a walk-thru, dual vanity ensuite with a MASSIVE WALK-IN CLOSET, and MAIN FLOOR LAUNDRY. Smart home technology, sod, & irrigation included! Neighborhood Park, walking trails, no HOA dues nor rules, and the best part is the location; walking distance to Downtown Waconia and the big lake!
This listing has been entered by the following office: D.R. Horton, Inc.
The data relating to real estate for sale on this web site comes in part from the  Program of the Regional Multiple Listing Service of Minnesota, Inc. Real estate listings held by brokerage firms other than MnRealtyCo, LLC are marked with the or the
  and detailed information about them includes the name of the listing brokers.
All information provided is deemed reliable, but is not guaranteed and should be independently verified.
Copyright 2026 Regional Multiple Listing Service of Minnesota, Inc. All rights reserved.