916 Foxglove Terrace Waconia MN 55387
Pictures are great, but to really get a feel for what this property is like, you should see it in person!
Property Description for 916 Foxglove Terrace Waconia MN 55387 - MLS# 7161972
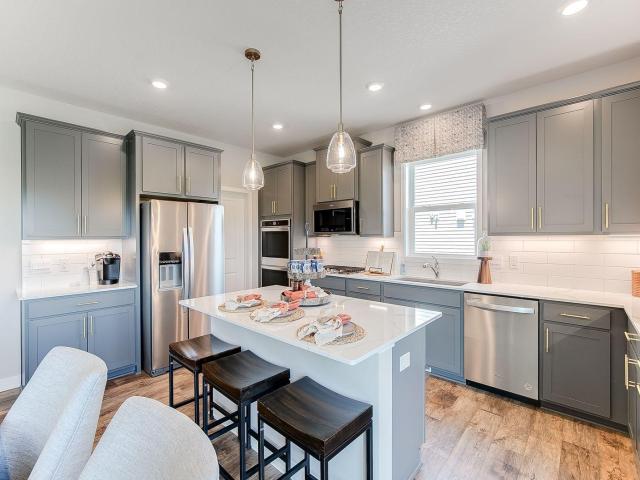
**Ask about how you can receive a 4.99% rate for year one and a 5.99% fixed rate for years 2-30, PLUS up to $5,000 in closing costs on this home!** Home is under construction and scheduled to complete November/December. Welcome to The Jordan Plan by DR Horton in The Fields community. This 5 bedroom, 3.5 bath home with an unfinished walkout basement features a main floor en suite bedroom/bathroom and powder room! This home boasts a beautiful gourmet kitchen, open concept living, gas fireplace, main level bedroom and a wonderful dining room area. The upper-level has walk-in closets in ALL of the bedrooms, a large loft area and laundry. No HOA in this neighborhood! Yards in the neighborhood receive multiple trees, mature sod, and in-ground irrigation. 1, 2, and 10 year warranty included at time of closing. Smart home package also included with every DR Horton home.
This listing has been entered by the following office: D.R. Horton, Inc.
The data relating to real estate for sale on this web site comes in part from the  Program of the Regional Multiple Listing Service of Minnesota, Inc. Real estate listings held by brokerage firms other than MnRealtyCo, LLC are marked with the or the
  and detailed information about them includes the name of the listing brokers.
All information provided is deemed reliable, but is not guaranteed and should be independently verified.
Copyright 2026 Regional Multiple Listing Service of Minnesota, Inc. All rights reserved.