656 Sierra Parkway Waconia MN 55387
Pictures are great, but to really get a feel for what this property is like, you should see it in person!
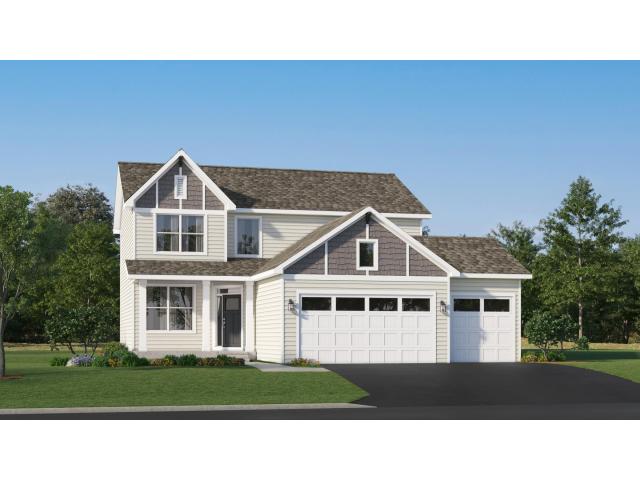
Property Description for 656 Sierra Parkway Waconia MN 55387 - MLS# 7138996
Ask how to receive up to $10,000 in closing costs, rate incentives, and/or price with the use of our preferred lender! Discover the perfect blend of style, functionality, and location with the Springfield floorplan in the vibrant Waterford community. This thoughtfully designed home features a spacious open layout with soaring 9-foot ceilings and a versatile main-level flex room with French doors—ideal for a home office or playroom. The modern kitchen shines with a large center island, quartz countertops, soft-close cabinetry, stainless steel appliances, and a walk-in pantry. With no HOA, you'll also enjoy a fully sodded yard with irrigation, partial front yard landscaping, and an unfinished basement offering endless possibilities for future customization. Located near a neighborhood park with an inclusive playground, incredible views from the home, and trails, Waterford connects you to Lake Waconia Regional Park, Island View Golf Course, downtown shops and dining, a movie theater, Ridgeview Hospital, and top-rated schools. This is Waconia living at its finest—your new home awaits!
This listing has been entered by the following office: Lennar Sales Corp
The data relating to real estate for sale on this web site comes in part from the  Program of the Regional Multiple Listing Service of Minnesota, Inc. Real estate listings held by brokerage firms other than MnRealtyCo, LLC are marked with the or the
  and detailed information about them includes the name of the listing brokers.
All information provided is deemed reliable, but is not guaranteed and should be independently verified.
Copyright 2026 Regional Multiple Listing Service of Minnesota, Inc. All rights reserved.