4112 Ramsay Way Waconia MN 55387
Pictures are great, but to really get a feel for what this property is like, you should see it in person!
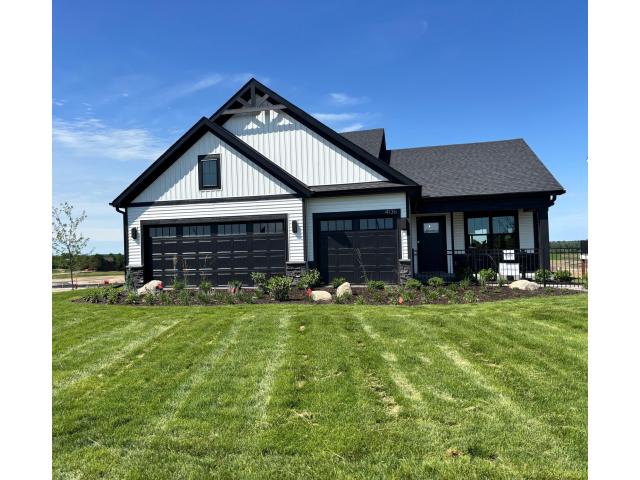
Property Description for 4112 Ramsay Way Waconia MN 55387 - MLS# 7124748
The highly desirable Northfield WALKOUT plan on a private homesite overlooking a tranquil pond. Designed for space and flexibility in mind while finished with upscale touches, this home delivers the perfect blend of comfort and luxury. The main level features soaring vaulted ceilings and an inviting open-concept layout, filled with abundant natural light—ideal for both everyday living and entertaining. The upper level offers three spacious bedrooms and two bathrooms, including a thoughtfully designed primary suite. The finished walkout lower level expands your living space with an additional bedroom and bathroom, making it perfect for guests, families, or multi-generational living. This home showcases high-end finishes throughout, including quartz countertops, stainless steel appliances, luxury vinyl plank flooring, and designer details at every turn. A 3-car garage provides ample storage and convenience. Nestled in a beautiful community surrounded by mature trees and scenic wetlands, this is a rare opportunity to build your dream home in a peaceful, community-friendly setting. Photos are of a model home and are for illustrative purposes.
This listing has been entered by the following office: Pulte Homes Of Minnesota, LLC
The data relating to real estate for sale on this web site comes in part from the  Program of the Regional Multiple Listing Service of Minnesota, Inc. Real estate listings held by brokerage firms other than MnRealtyCo, LLC are marked with the or the
  and detailed information about them includes the name of the listing brokers.
All information provided is deemed reliable, but is not guaranteed and should be independently verified.
Copyright 2026 Regional Multiple Listing Service of Minnesota, Inc. All rights reserved.