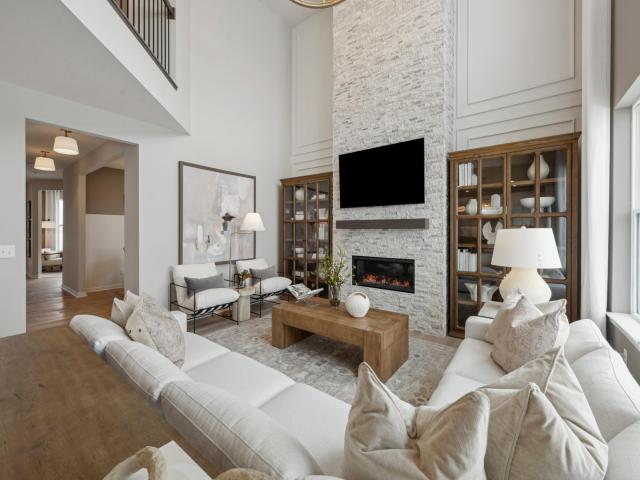
Pulte's Waverly plan ready in December. Ask how you can receive up to $7500 in closing costs towards this home. The Waverly is a standout two-story home designed for modern living, featuring a grand two-story gathering room that creates an open, airy feel throughout the main level. The spacious kitchen includes a large center island, quartz countertops, stainless steel appliances, and a café-style dining area—perfect for entertaining or everyday meals. A flex space on the main floor offers versatility as a home office, study, or guest room, adding functionality to fit your lifestyle. Upstairs, enjoy the convenience of a central laundry room, a generous loft ideal for a second living area or playroom, and four large bedrooms—each designed for comfort. The luxurious owner’s suite features a private bath and an expansive walk-in closet, providing a peaceful retreat at the end of the day. The Waverly also includes unfinished lookout basement with 9’ ceilings, a 3-car garage, and front and rear sod with irrigation for a move-in ready exterior. Community Perks: Located in Holbrook, this home offers direct access to trails, shopping, restaurants, parks, lakes, and more! The open-concept main level is the heart of the home, featuring a light-filled kitchen with an oversized island, perfect for gathering, meal prep, and entertaining.
General Info
General Property Information for 3722 Holbrook Drive Waconia MN 55387 - MLS# 7161308
Bedrooms and Bathrooms
Total Bedrooms:
4
4 BR on One Level:
Yes
Total Bathrooms:
3
Full Baths:
2
3/4 Baths:
0
1/2 Baths:
1
1/4 Baths:
0
Bath Description:
Full Master, Private Master, Main Floor 1/2 Bath, Upper Level Full Bath
Size and Home
Year Built:
2026
Type of Property:
Single Family Home
Style:
Single Family
Stories/Levels:
2 Stories
Total SqFt:
3,290
Total Fnsh'd SqFt:
3,290
Above Ground SqFt:
3,290
Finished Above Grade:
3,290
Below Ground SqFt:
0
Finished Below Grade:
0
Garage Stalls:
3
Garage SqFt:
630
Main Floor SqFt:
1,519
Approx Lot Dimensions:
TBD
Approx Number of Acres:
0.22
Property Features
Property Features for 3722 Holbrook Drive Waconia MN 55387 - MLS# 7161308
Air Conditioning:
Central
Amenities - Interior:
Kitchen Center Island, Kitchen Window, Master Bedroom Walk-In Closet, Porch, In-Ground Sprinkler, Vaulted Ceiling(s), Washer/Dryer Hookup, Walk-In Closet, 2nd Floor Laundry, Primary Bdr Suite
2nd Floor Laundry,4 BR on One Level,Primary Bdr Suite
Construction Type:
New Construction
Dining:
Informal Dining Room
Exterior:
Post and Beam, Concrete, Stone
Fireplace:
Yes
# Fire Places:
1
Fireplace Type:
Electric, Family Room
Fuel:
Natural Gas
Garage Type:
Attached Garage
Heat:
Forced Air
Parking Features:
Storage
Roof:
Age 8 Years or Less, Asphalt
Waterfront:
No
Sewer:
City Sewer/Connected
Water:
City Water/Connected
Room Info
Room Information for 3722 Holbrook Drive Waconia MN 55387 - MLS# 7161308
Room Name
Room Level
Room Dimensions
Great Room
Main
17x15
Flex Room
Main
10x10
Bedroom
Upper
15 x 15
Bedroom 2
Upper
13x12
Bedroom 3
Upper
14x11
Bedroom 4
Upper
11x15
Informal Dining Room
Main
16x14
Loft
Upper
16x14
Dining Room
Main
13x10
Owner and Association Info
Owner and Assocation Info for 3722 Holbrook Drive Waconia MN 55387 - MLS# 7161308
Ownership Information
Owner is Agent:
No
Rental License:
No
In Foreclosure:
No
Potential Short Sale:
No
Lender Owned:
No
Auction:
No
Association Information
Association Fee:
Yes, $57 / Monthly
Association Name:
Holbrook
Association Fee Covers:
Professional Mgmt, Sanitation
Tax Info
Location, Tax and Other Information for 3722 Holbrook Drive Waconia MN 55387 - MLS# 7161308
Address Information
House Number:
3722
Street:
Holbrook
Street Abbreviation:
Drive
Street Dir Sfx:
Postal City:
Waconia
County:
Carver
State/Province:
MN
ZipCode:
55387
Subdivision:
Holbrook
Tax Information
Parcel Number:
Tax Classification:
Residential-Single Family
Tax Year:
2026
Tax Amount:
$372.00
Assessments:
No
Taxes w/Assessments:
$372.00
School Info
School Information for 3722 Holbrook Drive Waconia MN 55387 - MLS# 7161308
School District:
110
Elementary School:
Middle School:
High School:
Listing & Price History
Listing & Price History
Current listingMLS #7161308
Oct 16, 2026
Listed for saleCurrent asking price
$649,990
This listing has been entered by the following office: Pulte Homes Of Minnesota, LLC
The data relating to real estate for sale on this web site comes in part from the Program of the Regional Multiple Listing Service of Minnesota, Inc. Real estate listings held by brokerage firms other than MnRealtyCo, LLC are marked with the or the and detailed information about them includes the name of the listing brokers.
All information provided is deemed reliable, but is not guaranteed and should be independently verified.
Copyright 2026 Regional Multiple Listing Service of Minnesota, Inc. All rights reserved.
Get More Info
By submitting this form, you give us permission to contact you regarding this property and that you are also not currently under contract with another real estate agent
 Program of the Regional Multiple Listing Service of Minnesota, Inc. Real estate listings held by brokerage firms other than MnRealtyCo, LLC are marked with the
  and detailed information about them includes the name of the listing brokers.