1891 Campfire Drive W Waconia MN 55387
Pictures are great, but to really get a feel for what this property is like, you should see it in person!
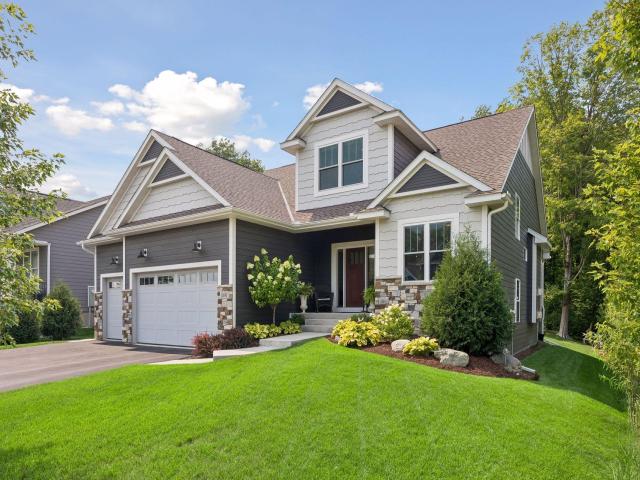
Property Description for 1891 Campfire Drive W Waconia MN 55387 - MLS# 7118769
Proudly presenting this former custom model home, honored as a 2022 Parade of Homes Reggie Award winner. Nestled in Woodland Creek, a picturesque neighborhood that seamlessly combines peaceful natural surroundings with easy access to historic DT Waconia and the shores of Lake Waconia, this exceptional residence was thoughtfully designed and expertly crafted by Lee Lyn Const. Showcasing outstanding craftsmanship, timeless design, and meticulous attention to detail, the home continues to impress with its beautifully finished lower level, also completed by Lee Lyn Const. in 2024, which earned recognition in the Spring Parade of Homes Remodelers Showcase. Together, these prestigious honors reflect the home's exceptional quality, innovative design, and enduring appeal. Adjacent to the home, a picturesque wooded area and meandering creek create a serene natural setting and an added sense of privacy. Completing this remarkable setting, the professionally designed backyard landscaping enhances the home's award-winning character with beautiful plantings, exceptional craftsmanship, inviting outdoor living spaces, and a covered deck. Let's step inside and experience the award-winning craftsmanship, timeless design, and exceptional quality that make this home truly one of a kind. Designed for both everyday living and entertaining, the main-floor great room showcases a striking tray ceiling, a timeless shiplap accent wall, and an elegant stone gas fireplace. LVP plank flooring adds warmth and durability, while expansive windows frame picturesque backyard views and fill the space with abundant natural light. The gourmet kitchen is sure to impress with timeless white cabinetry, stunning quartz countertops, an eye-catching herringbone tile backsplash, stainless steel appliances, abundant storage, and a spacious center island with seating for four. Its open-concept design creates the perfect space for preparing meals, entertaining guests, or simply enjoying everyday life. The sun-filled informal dining area offers a warm and inviting place to gather, with large windows overlooking the beautifully landscaped backyard. Designer lighting adds a touch of sophistication, while the seamless connection to the kitchen and great room makes entertaining effortless. The luxurious main-floor primary en-suite offers a peaceful retreat, highlighted by a dramatic beamed tray ceiling, expansive windows with serene wooded views, and a thoughtfully designed layout. The spa-inspired 3/4 bath features an expansive dual-sink vanity topped with elegant quartz countertops, designer lighting, heated floors and an oversized walk-in tile shower with a built-in niche. Completing the suite is a spacious walk-in closet with custom built-in organizers that provide exceptional storage and organization. Rounding out the main level is a spacious secondary bedroom that easily serves as a private home office or guest suite, along with a convenient laundry room, a thoughtfully designed mudroom, and an oversized heated garage. The upper level offers two generous bedrooms, a beautifully appointed full bath, and a cozy loft that provides the perfect flex space for a home office, reading nook, media area, or playroom. The stunning lower level is designed for exceptional entertaining and everyday enjoyment. Relax in the spacious media area centered around a cozy gas fireplace with a decorative brick surround and a striking brick accent wall that adds warmth and architectural character. The adjoining recreation room is highlighted by elegant board and batten wainscoting, creating the perfect space for game nights and gatherings. A dedicated exercise room, private fifth bedroom, beautifully appointed full bath with heated tile floors, and an expansive storage room complete this remarkable level, offering the perfect blend of luxury, comfort, and functionality. This home is truly magical and shows like new. Experience it for yourself, schedule your private tour today!!
This listing has been entered by the following office: Edina Realty, Inc.
The data relating to real estate for sale on this web site comes in part from the  Program of the Regional Multiple Listing Service of Minnesota, Inc. Real estate listings held by brokerage firms other than MnRealtyCo, LLC are marked with the or the
  and detailed information about them includes the name of the listing brokers.
All information provided is deemed reliable, but is not guaranteed and should be independently verified.
Copyright 2026 Regional Multiple Listing Service of Minnesota, Inc. All rights reserved.