1886 Sandbar Circle Waconia MN 55387
Pictures are great, but to really get a feel for what this property is like, you should see it in person!
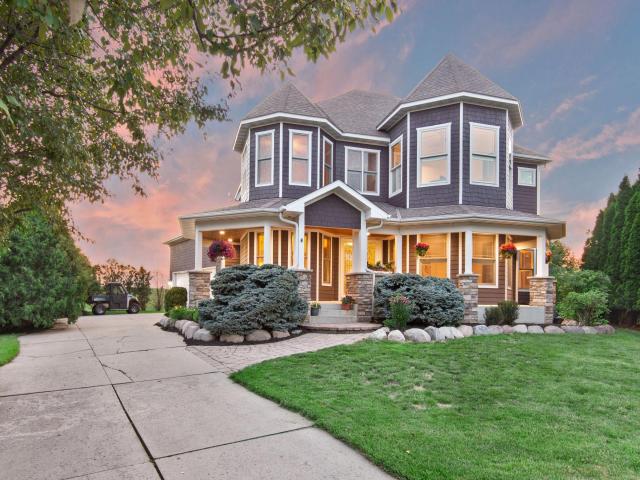
Property Description for 1886 Sandbar Circle Waconia MN 55387 - MLS# 7108583
Stunning modern Victorian replica in desirable Waconia Landing! Boasting undeniable curb appeal with distinct dual turrets and a sweeping wrap-around front porch, this custom two-story features Pella windows, whole-house audio, ultra-expensive finishes, and neighborhood shared beach access to Lake Waconia. The main level offers an elegant office, open-ceiling parlor room, formal dining, and a gourmet cherry and granite kitchen with a wet bar. Relax in the massive 600+ SQFT primary suite featuring a fireplace and spa-like bath. Upstairs holds three additional bedrooms (two with ensuites) and a scenic observation room. Huge walkout basement boasts new flooring, entertainment opportunity, a den, and abundant storage! Enjoy total comfort with radiant in-floor heat throughout the basement, garage, and primary ensuite. Cul-de-sac setting, convenient shopping, grocery and healthcare. A true one of one!
This listing has been entered by the following office: RE/MAX Advantage Plus
The data relating to real estate for sale on this web site comes in part from the  Program of the Regional Multiple Listing Service of Minnesota, Inc. Real estate listings held by brokerage firms other than MnRealtyCo, LLC are marked with the or the
  and detailed information about them includes the name of the listing brokers.
All information provided is deemed reliable, but is not guaranteed and should be independently verified.
Copyright 2026 Regional Multiple Listing Service of Minnesota, Inc. All rights reserved.