1610 Manchester Place Waconia MN 55387
Pictures are great, but to really get a feel for what this property is like, you should see it in person!
Property Description for 1610 Manchester Place Waconia MN 55387 - MLS# 7151553
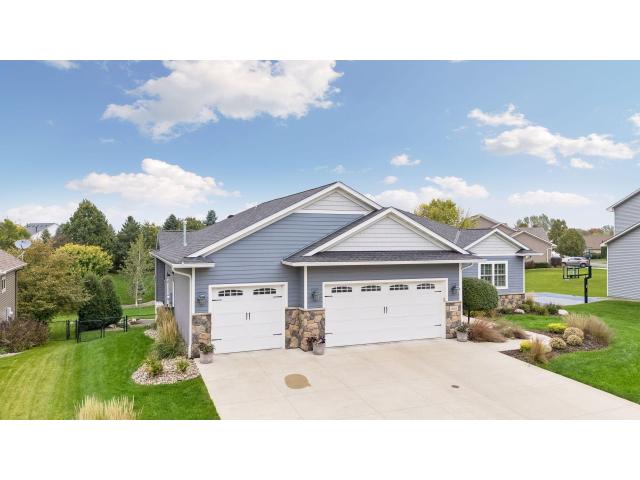
Welcome to this exceptional custom-built walkout rambler, beautifully nestled on a spacious, fenced lot at the end of a quiet cul-de-sac in sought-after Waconia. Thoughtfully designed for both everyday living and memorable gatherings, this light-filled home offers an ideal blend of comfort, style and flexibility. The impressive main level welcomes you with a generous entry that flows effortlessly into the spacious living room, where a beautiful fireplace, hearth and mantle create a warm and inviting focal point. Open to the living room, the stunning kitchen is truly the heart of the home, featuring a massive center island, abundant cabinetry and workspace, gas cooktop and walk-in pantry. Whether you're preparing a casual family meal or entertaining a crowd, this kitchen delivers both beauty and function. A main-level office provides a wonderful space for working from home, reading or creating a personal library. The main-level primary bedroom is a private retreat with serene backyard views, vaulted ceiling and a gorgeous private bathroom. A thoughtfully designed mudroom with built-in storage leads to the dedicated laundry room, keeping everyday life organized and effortless. The walkout lower level expands your living and entertaining possibilities with an inviting recreation space featuring room for billiards, watching the big game and relaxing and gathering around a third fireplace. The lovely wet bar with full-size refrigerator makes hosting friends and family easy. A spacious en-suite bedroom offers privacy and its own full bath, while a second bedroom connects directly to another full bathroom and a third bedroom is just steps from the full bathroom. There's also excellent space for a home gym and helpful storage areas. Outdoor living is just as impressive. Step from the kitchen into the wonderful screen porch, complete with its own gas fireplace—a perfect spot to enjoy morning coffee, evening conversation or gatherings throughout the seasons. The porch leads to a large deck overlooking the patio, firepit and expansive, fenced backyard, offering plenty of room to play, relax and enjoy the outdoors. The heated garage adds even more functionality with a floor drain, extra shop area, storage and room for all the tools, toys and equipment that come with an active lifestyle. Set in a peaceful cul-de-sac in high-demand Waconia, this home puts you close to the lake, charming downtown, local dining, recreation and the strong sense of community that makes Waconia such a wonderful place to call home. With exceptional indoor and outdoor spaces designed for the way you live today, this is an opportunity to create the lifestyle you've always imagined.
This listing has been entered by the following office: Coldwell Banker Realty
The data relating to real estate for sale on this web site comes in part from the  Program of the Regional Multiple Listing Service of Minnesota, Inc. Real estate listings held by brokerage firms other than MnRealtyCo, LLC are marked with the or the
  and detailed information about them includes the name of the listing brokers.
All information provided is deemed reliable, but is not guaranteed and should be independently verified.
Copyright 2026 Regional Multiple Listing Service of Minnesota, Inc. All rights reserved.