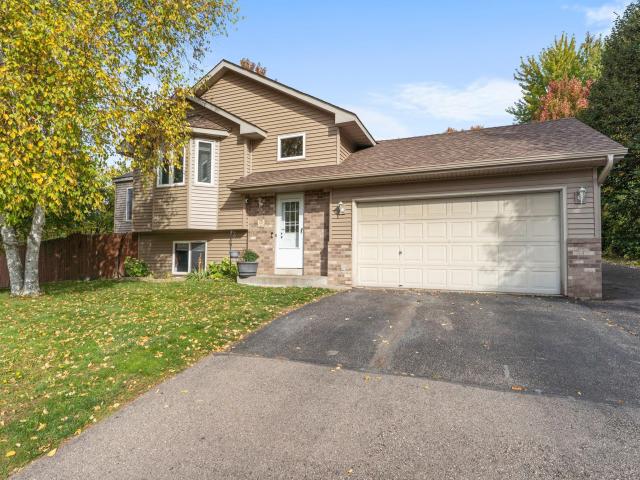
Major updates and a convenient Waconia location make this 4-bedroom, 2-full-bath home stand out! Recent improvements include a new roof and siding in spring 2026, durable, updated flooring throughout the living room, kitchen and lower-level family room in 2025, and an Ultra Deck with aluminum railings added in 2020. Other updates completed over the years include the furnace, a/c and water heater, and an updated upper-level bathroom, foyer railing and more. The inviting family room features a fireplace with a coordinating built-in bar—perfect for entertaining. The porch offers additional flexible space for relaxing and enjoying the changing seasons. Outside, the privacy-fenced backyard features a low-maintenance deck, fire pit and storage shed, creating a welcoming and functional setting for outdoor living. Waconia blends lakeside living with small-town charm. Enjoy boating, fishing, swimming and winter recreation on Lake Waconia, along with nearby parks, beaches and trails. Its charming lakeside downtown offers locally owned shops, restaurants, gathering places and seasonal events. Golf, wineries, vineyards and breweries add even more ways to enjoy this vibrant western-metro community!
General Info
General Property Information for 1258 Sparrow Road Waconia MN 55387 - MLS# 7167199
Bedrooms and Bathrooms
Total Bedrooms:
4
Total Bathrooms:
2
Full Baths:
2
3/4 Baths:
0
1/2 Baths:
0
1/4 Baths:
0
Bath Description:
3/4 Basement, Main Floor Full Bath
Size and Home
Year Built:
1997
Type of Property:
Single Family Home
Style:
Single Family
Stories/Levels:
Split Entry (Bi-Level)
Total SqFt:
2,158
Total Fnsh'd SqFt:
2,036
Above Ground SqFt:
1,236
Finished Above Grade:
1,236
Below Ground SqFt:
922
Finished Below Grade:
800
Garage Stalls:
2
Garage SqFt:
400
Main Floor SqFt:
0
Approx Lot Dimensions:
80 x 130 x 86 x 132
Approx Number of Acres:
0.25
Property Features
Property Features for 1258 Sparrow Road Waconia MN 55387 - MLS# 7167199
Room Information for 1258 Sparrow Road Waconia MN 55387 - MLS# 7167199
Room Name
Room Level
Room Dimensions
Living Room
Main
15x14
Dining Room
Main
15x10
Kitchen
Main
12x9
Family Room
Lower
14x26
Porch
Main
15x14
Bedroom
Main
12x10
Bedroom 2
Main
12x12
Bedroom 3
Lower
12x11
Bedroom 4
Lower
11x10
Deck
Main
16x16
Laundry
Lower
13x10
Owner and Association Info
Owner and Assocation Info for 1258 Sparrow Road Waconia MN 55387 - MLS# 7167199
Ownership Information
Owner is Agent:
No
Rental License:
No
In Foreclosure:
No
Potential Short Sale:
No
Lender Owned:
No
Auction:
No
Association Information
Association Fee:
No
Association Fee Covers:
N/A
Tax Info
Location, Tax and Other Information for 1258 Sparrow Road Waconia MN 55387 - MLS# 7167199
Address Information
House Number:
1258
Street:
Sparrow
Street Abbreviation:
Road
Street Dir Sfx:
Postal City:
Waconia
County:
Carver
State/Province:
MN
ZipCode:
55387
Subdivision:
Bent Creek
Tax Information
Parcel Number:
Tax Classification:
Residential-Single Family
Tax Year:
2026
Tax Amount:
$4,109.00
Assessments:
No
Taxes w/Assessments:
$4,144.00
School Info
School Information for 1258 Sparrow Road Waconia MN 55387 - MLS# 7167199
School District:
110
Elementary School:
Middle School:
High School:
Listing & Price History
Listing & Price History
Current listingMLS #7167199
Oct 30, 2026
Listed for saleCurrent asking price
$395,000
This listing has been entered by the following office: RE/MAX Advantage Plus
The data relating to real estate for sale on this web site comes in part from the Program of the Regional Multiple Listing Service of Minnesota, Inc. Real estate listings held by brokerage firms other than MnRealtyCo, LLC are marked with the or the and detailed information about them includes the name of the listing brokers.
All information provided is deemed reliable, but is not guaranteed and should be independently verified.
Copyright 2026 Regional Multiple Listing Service of Minnesota, Inc. All rights reserved.
Get More Info
By submitting this form, you give us permission to contact you regarding this property and that you are also not currently under contract with another real estate agent
 Program of the Regional Multiple Listing Service of Minnesota, Inc. Real estate listings held by brokerage firms other than MnRealtyCo, LLC are marked with the
 and detailed information about them includes the name of the listing brokers.