1034 Windmill Creek N Waconia MN 55387
Pictures are great, but to really get a feel for what this property is like, you should see it in person!
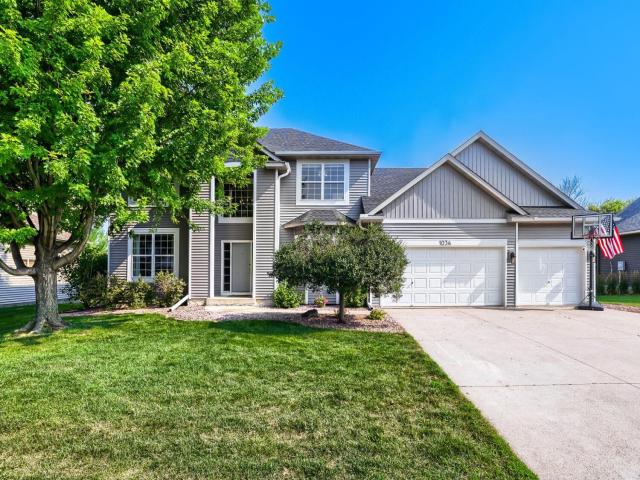
Property Description for 1034 Windmill Creek N Waconia MN 55387 - MLS# 7118842
Welcome to this beautifully maintained 5-bedroom, 3.5-bathroom home with an office in the highly sought-after Windmill Creek neighborhood. This spacious two-story home features new siding, roof, and gutters (2024), offering exceptional curb appeal and low-maintenance living for years to come. Inside, you'll find generous living spaces designed for both everyday comfort and entertaining, including a flexible office perfect for working from home, studying, or a playroom. The functional floor plan provides plenty of space for growing families, guests, and multi-generational living. Enjoy your own private backyard oasis with a creek-side lot, mature landscaping, a spacious deck over the paver patio. The backyard's peaceful setting provides added privacy and beautiful natural views rarely found in neighborhood living. Located close to parks, trails, schools, shopping, and dining, this move-in-ready home combines modern updates, generous square footage, and a premium lot in one of the area's most desirable neighborhoods. Don't miss the opportunity to own this exceptional Windmill Creek home!
This listing has been entered by the following office: LPT Realty, LLC
The data relating to real estate for sale on this web site comes in part from the  Program of the Regional Multiple Listing Service of Minnesota, Inc. Real estate listings held by brokerage firms other than MnRealtyCo, LLC are marked with the or the
  and detailed information about them includes the name of the listing brokers.
All information provided is deemed reliable, but is not guaranteed and should be independently verified.
Copyright 2026 Regional Multiple Listing Service of Minnesota, Inc. All rights reserved.