988 Daylily Drive Victoria MN 55386
Want to see this property before or after the Open House ?
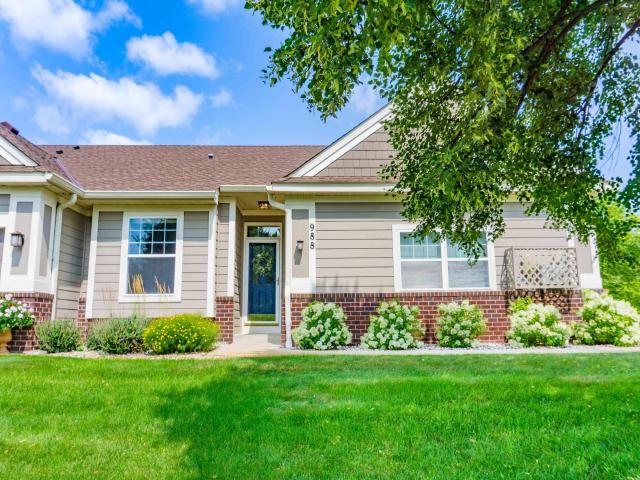
Property Description for 988 Daylily Drive Victoria MN 55386 - MLS# 7106023
New Furnace and A/C in 2024! Welcome Home to this Beautiful 3 Bed, 3 Bath Townhome in an Excellent Victoria Neighborhood! Enjoy Main Floor Living, Complete with a Spacious Living Room with Large Windows Allowing Natural Light to Flow Through the Home! The Sun Room Provides Sweeping Views Over the Backyard, and Mature Trees Creating a Naturally Private Atmosphere. The Kitchen Boasts Stainless Steel Appliances and Plenty of Cabinet Space for Storage. The Primary Bedroom Easily Accommodates Large Furniture, Complete with a Walk-In Closet and Private Bathroom Featuring a Double Vanity and Separate Walk-In Shower and Jetted Soaking Tub. Downstairs, the Enormous Family Room Creates an Ideal Environment to Entertain Family and Friends, Along with a 3rd Bedroom, 3rd Bathroom with a Walk-In Shower and Plenty of Storage Space. As a Final Touch, Enjoy Having Immediate Access to Trails and the Victoria Community Center Being a Short Walk Away!
This listing has been entered by the following office: Chestnut Realty Inc
The data relating to real estate for sale on this web site comes in part from the  Program of the Regional Multiple Listing Service of Minnesota, Inc. Real estate listings held by brokerage firms other than MnRealtyCo, LLC are marked with the or the
  and detailed information about them includes the name of the listing brokers.
All information provided is deemed reliable, but is not guaranteed and should be independently verified.
Copyright 2026 Regional Multiple Listing Service of Minnesota, Inc. All rights reserved.