8810 Pointe Vista Drive Victoria MN 55386
Pictures are great, but to really get a feel for what this property is like, you should see it in person!
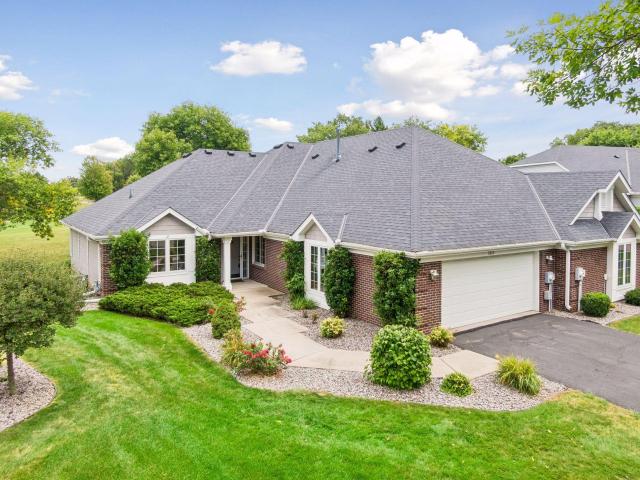
Property Description for 8810 Pointe Vista Drive Victoria MN 55386 - MLS# 7130769
Welcome Home to Deer Run Come home to easy, comfortable living in this charming 2-bedroom, 2-bath townhome in Deer Run, offering 1,755 square feet of inviting one-level living with beautiful golf course views. A small enclave development consisting of seven twin homes with spacious yards and privacy. From the moment you step inside, you’ll appreciate the fresh, welcoming feel of this home. New flooring and new appliances add a clean, updated touch, while the new patio creates a wonderful outdoor space to enjoy your morning coffee, gather with friends, or simply relax while taking in the peaceful golf course setting. The thoughtfully designed one-level floor plan offers comfortable living spaces and the convenience of having everything you need on one floor. Beautiful sun room with south facing view is a bonus. Two bedrooms and two baths provide plenty of room for guests, and everyday living. Recent improvements, including a newer roof and HVAC, make this home even easier to enjoy with added peace of mind.
This listing has been entered by the following office: Compass
The data relating to real estate for sale on this web site comes in part from the  Program of the Regional Multiple Listing Service of Minnesota, Inc. Real estate listings held by brokerage firms other than MnRealtyCo, LLC are marked with the or the
  and detailed information about them includes the name of the listing brokers.
All information provided is deemed reliable, but is not guaranteed and should be independently verified.
Copyright 2026 Regional Multiple Listing Service of Minnesota, Inc. All rights reserved.