860 Roselyn Drive Victoria MN 55386
Pictures are great, but to really get a feel for what this property is like, you should see it in person!
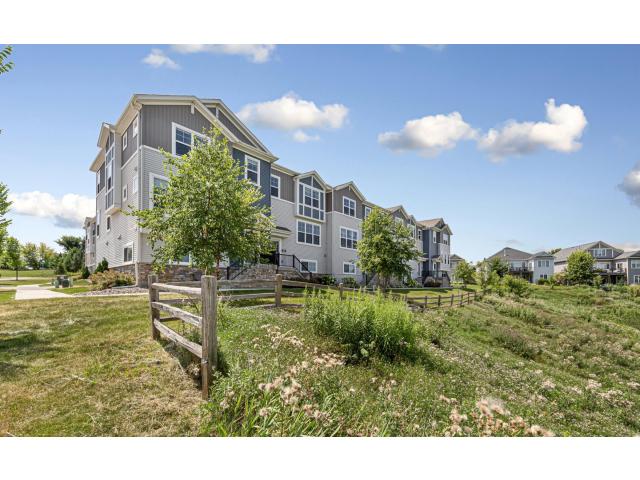
Property Description for 860 Roselyn Drive Victoria MN 55386 - MLS# 7115762
Beautiful like-new three-level townhome, exceptionally located overlooking protected wetlands with gorgeous sunset views. The open floor plan on the main floor features a spacious kitchen with lots of counter space, an expansive center island, pantry and double oven adjacent to a separate dining room and cozy living room with an electric fireplace that can be set to heat the room if desired. The three-bedroom, two bathroom upper level features a generous primary with beautiful views and an ensuite master bath with twin double sinks and a walk-in closet. Laundry closet and full-size guest bath. The lower level features a multi-purpose room that may be used as an office, family or exercise room. The oversized two-car garage offers ample storage supplemented by a large under-stair storage space. This home features upgraded flooring, window treatments, plumbing fixtures and countertops throughout and a front storm door addition. Only one mile outside charming Victoria, with easy access to Carver Park Preserve with its beautiful walking/biking trails, large off-leash dog park, and the Lake Minnetonka Regional Trail and Minnesota Arboretum. This location is amazing. Schedule your showing today!
This listing has been entered by the following office: CENTURY 21 MarketLink Realty
The data relating to real estate for sale on this web site comes in part from the  Program of the Regional Multiple Listing Service of Minnesota, Inc. Real estate listings held by brokerage firms other than MnRealtyCo, LLC are marked with the or the
  and detailed information about them includes the name of the listing brokers.
All information provided is deemed reliable, but is not guaranteed and should be independently verified.
Copyright 2026 Regional Multiple Listing Service of Minnesota, Inc. All rights reserved.