8330 Chestnut Court Victoria MN 55386
Pictures are great, but to really get a feel for what this property is like, you should see it in person!
Property Description for 8330 Chestnut Court Victoria MN 55386 - MLS# 7136282
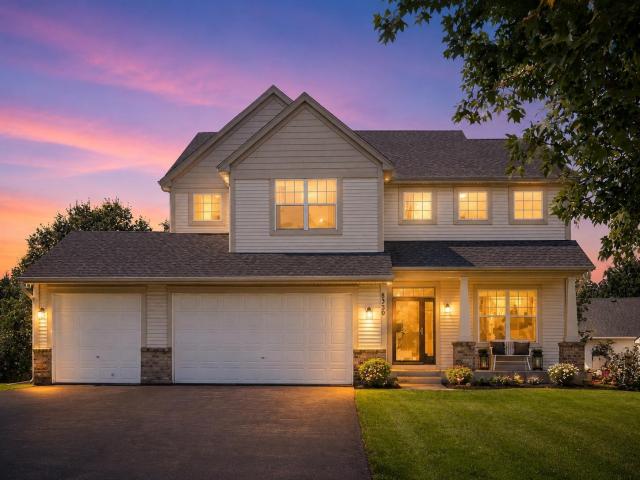
Professional photos will be uploaded on September 3rd, the same day the listing goes live. Thank you for your understanding. Please note: the hot tub is not included in the sale but is available for purchase separately. Hot tub is 4 years old. Welcome home to this beautiful two-story property tucked away on a quiet cul-de-sac in Victoria. Surrounded by mature trees and a peaceful neighborhood setting, this home offers an ideal combination of space, comfort, and convenience. The upper level features four spacious bedrooms, including a private primary suite with vaulted ceilings, a walk-in closet, double vanity, jacuzzi tub, and separate shower. A versatile loft area provides additional space for a home office, playroom, or lounge. The main level offers a bright, open floor plan with an effortless flow between the great room, formal living and dining areas, and kitchen—perfect for everyday living and entertaining. Large windows fill the home with natural light, while updated high-end LVP flooring adds a fresh and modern touch. The kitchen features white enameled cabinetry, granite countertops, stainless steel appliances, and a center island. Additional highlights include an updated main-floor laundry room, updated powder room, and a beautiful stone gas fireplace. Step outside to the inviting front porch or enjoy the spacious 20x13 deck overlooking the large backyard, green space, and pond—creating a peaceful setting to relax or entertain. The walkout lower level provides even more living space with a generous recreation room that opens to a paver patio, a full bathroom, and a dedicated movie theater room for the ultimate at-home entertainment experience. Ideally located near numerous hiking and biking trails, Lions Park, the Victoria Recreation Center, Deer Run Golf Club, area lakes, and the Minnesota Landscape Arboretum. Enjoy convenient access to Highways 5, 7, and 212, along with being just minutes from historic Downtown Victoria and its restaurants, shopping, entertainment, and community events. Total finished SqFt: 3,794
This listing has been entered by the following office: Pemberton RE
The data relating to real estate for sale on this web site comes in part from the  Program of the Regional Multiple Listing Service of Minnesota, Inc. Real estate listings held by brokerage firms other than MnRealtyCo, LLC are marked with the or the
  and detailed information about them includes the name of the listing brokers.
All information provided is deemed reliable, but is not guaranteed and should be independently verified.
Copyright 2026 Regional Multiple Listing Service of Minnesota, Inc. All rights reserved.