827 Roselyn Drive Victoria MN 55386
Pictures are great, but to really get a feel for what this property is like, you should see it in person!
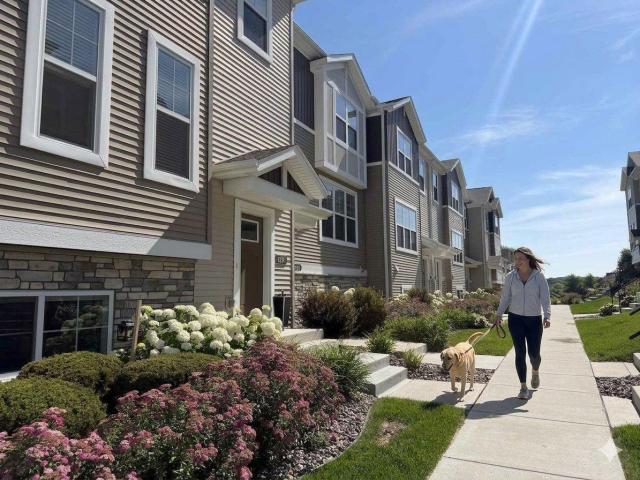
Property Description for 827 Roselyn Drive Victoria MN 55386 - MLS# 7113979
This 3-bedroom, 3-bath Whispering Hills townhome is in a highly convenient location near Carver Park Reserve, offering miles of walking and biking trails and a large off-leash dog park just blocks away. You will find shopping, restaurants, coffee shops, parks, and lakes all nearby in Victoria to the west, or Shorewood and Excelsior to the east. Showcasing the highly sought-after M/I Homes Hudson floorplan, this home features all three bedrooms and the laundry room conveniently located on the upper level. The open main-floor invites you in with a coz electric fireplace and a stunning kitchen equipped with quartz countertops, a large pantry, and a center island with seating for up to five. Freshly painted throughout, the home also boasts new high-end blinds that beautifully complement the trim and woodwork. The lower level offers a versatile family room, perfect for a media room, playroom, or home gym, and a 2-car tuck-under garage completes the home. One block away you will find Madelyn Creek Park with a children's playground and basketball court.
This listing has been entered by the following office: Coldwell Banker Realty
The data relating to real estate for sale on this web site comes in part from the  Program of the Regional Multiple Listing Service of Minnesota, Inc. Real estate listings held by brokerage firms other than MnRealtyCo, LLC are marked with the or the
  and detailed information about them includes the name of the listing brokers.
All information provided is deemed reliable, but is not guaranteed and should be independently verified.
Copyright 2026 Regional Multiple Listing Service of Minnesota, Inc. All rights reserved.