Pictures are great, but to really get a feel for what this property is like, you should see it in person!
arrow_back_ios
<--- Swipe to see next Photo --->
Coming Soon
arrow_forward_ios
Photo 1 of 49
Click the Main Image to View Larger
arrow_back_iosarrow_back_ios
arrow_back_ios
arrow_forward_ios
arrow_forward_iosarrow_forward_ios
Property Description for 8142 Victoria Drive Victoria MN 55386 - MLS# 7155193
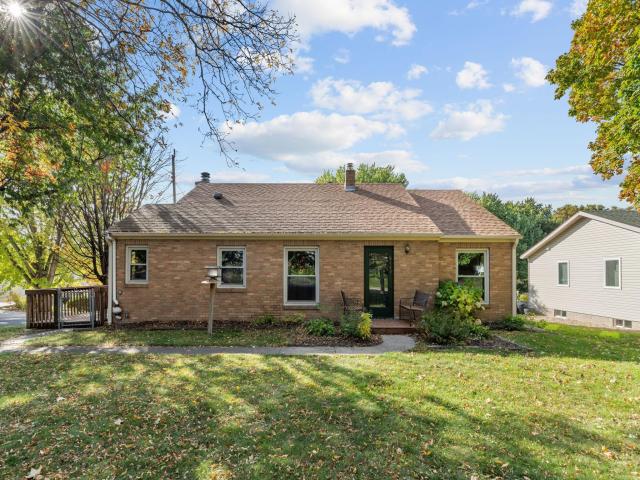
Mid-century charm with thoughtful updates, all in the heart of Victoria! This home sits on an extra-deep corner lot front framed by mature trees & the opposing West end of the lot, holding a spot for your beautiful Garden. This one-story home celebrates its architectural roots through it's woodwork, refinished oak hardwood floors & arched doorways yet elevating with fresh paint holding a warm, inviting main level. Finishing the main level are two bedrooms, ample hallway storage and a full bath. Don't forget to peak at the attic storage!
Downstairs, find a spacious family room with its brick accent wall, gas fireplace, knotty pine ceiling, and fresh paint and carpeting. A third bedroom and updated 3/4 bath add flexibility to the lower level. Outside, enjoy the side deck, expansive yard, backyard storage shed, and oversized two-car heated garage with abundant storage space. All of this in Victoria, where small-town charm meets an exceptional lifestyle. Explore downtown's inviting restaurants, shops, and gathering spots, along with nearby lakes, regional trails, and the natural beauty of Carver Park Reserve. Classic character, modern comfort, and a location worth celebrating!
General Info
General Property Information for 8142 Victoria Drive Victoria MN 55386 - MLS# 7155193
Bedrooms and Bathrooms
Total Bedrooms:
3
Total Bathrooms:
2
Full Baths:
1
3/4 Baths:
1
1/2 Baths:
0
1/4 Baths:
0
Bath Description:
3/4 Basement, Main Floor Full Bath
Size and Home
Year Built:
1948
Type of Property:
Single Family Home
Style:
Single Family
Stories/Levels:
1 Story
Total SqFt:
2,264
Total Fnsh'd SqFt:
2,004
Above Ground SqFt:
1,364
Finished Above Grade:
1,364
Below Ground SqFt:
900
Finished Below Grade:
640
Garage Stalls:
2
Garage SqFt:
780
Main Floor SqFt:
1,364
Approx Lot Dimensions:
58' x 208'
Approx Number of Acres:
0.27
Property Features
Property Features for 8142 Victoria Drive Victoria MN 55386 - MLS# 7155193
Dishwasher, Dryer, Gas Water Heater, Microwave, Range, Refrigerator, Stainless Steel Appliances, Water Softener Rented
Basement Features:
Finished, Sump Pump
Characteristics:
Main Floor Primary
Construction Type:
Previously Owned
Dining:
Eat In Kitchen, Separate/Formal Dining Room
Exterior:
Block, Frame
Fireplace:
Yes
# Fire Places:
1
Fireplace Type:
Brick, Family Room, Wood Burning
Fuel:
Natural Gas
Garage Type:
Detached Garage
Heat:
Forced Air
Parking Features:
Concrete, Electric, Garage Door Opener, Heated Garage, Insulated Garage
Roof:
Asphalt, Pitched
Waterfront:
No
Sewer:
City Sewer/Connected
Water:
City Water/Connected
Room Info
Room Information for 8142 Victoria Drive Victoria MN 55386 - MLS# 7155193
Room Name
Room Level
Room Dimensions
Living Room
Main
18x12
Dining Room
Main
12x11
Kitchen
Main
15x12
Bedroom
Main
15x14
Bedroom 2
Main
14x12
Bedroom 3
Lower
14x12
Family Room
Lower
22x14
Owner and Association Info
Owner and Assocation Info for 8142 Victoria Drive Victoria MN 55386 - MLS# 7155193
Ownership Information
Owner is Agent:
No
Rental License:
No
In Foreclosure:
No
Potential Short Sale:
No
Lender Owned:
No
Auction:
No
Association Information
Association Fee:
No
Association Fee Covers:
N/A
Tax Info
Location, Tax and Other Information for 8142 Victoria Drive Victoria MN 55386 - MLS# 7155193
Address Information
House Number:
8142
Street:
Victoria
Street Abbreviation:
Drive
Street Dir Sfx:
Postal City:
Victoria
County:
Carver
State/Province:
MN
ZipCode:
55386
Subdivision:
Notermanns Add
Tax Information
Parcel Number:
Tax Classification:
Residential-Single Family
Tax Year:
2026
Tax Amount:
$3,765.00
Assessments:
Unknown
Taxes w/Assessments:
$3,800.00
School Info
School Information for 8142 Victoria Drive Victoria MN 55386 - MLS# 7155193
School District:
112
Elementary School:
Middle School:
High School:
Listing & Price History
Listing & Price History
Current listingMLS #7155193
Oct 18, 2026
Listed for saleCurrent asking price
$379,000
Documents
Documents (0)
Sign in to view documents shared with you.
This listing has been entered by the following office: eXp Realty
The data relating to real estate for sale on this web site comes in part from the Program of the Regional Multiple Listing Service of Minnesota, Inc. Real estate listings held by brokerage firms other than MnRealtyCo, LLC are marked with the or the and detailed information about them includes the name of the listing brokers.
All information provided is deemed reliable, but is not guaranteed and should be independently verified.
Copyright 2026 Regional Multiple Listing Service of Minnesota, Inc. All rights reserved.
Get More Info
By submitting this form, you give us permission to contact you regarding this property and that you are also not currently under contract with another real estate agent
 Program of the Regional Multiple Listing Service of Minnesota, Inc. Real estate listings held by brokerage firms other than MnRealtyCo, LLC are marked with the
  and detailed information about them includes the name of the listing brokers.