Pictures are great, but to really get a feel for what this property is like, you should see it in person!
arrow_back_ios
<--- Swipe to see next Photo --->
Coming Soon
arrow_forward_ios
Photo 1 of 37
Click the Main Image to View Larger
arrow_back_iosarrow_back_ios
arrow_back_ios
arrow_forward_ios
arrow_forward_iosarrow_forward_ios
Property Description for 7990 Acorn Circle Victoria MN 55386 - MLS# 7150554
Welcome to 7990 Acorn Circle, set in the Lakebridge neighborhood of Victoria, with five bedrooms, four bathrooms, and a wide, flat backyard that’s ready for lawn games, gardening, or a fire pit. Lakebridge is built around Carl Krey Lake, with tree-lined parkways, walking paths, and a community park with a picnic shelter, ball fields, and a playground, and city trails connect the neighborhood to downtown Victoria and the Lake Minnetonka Regional Trail. The home is in Waconia School District 110, with busing available to Minnetonka and Eastern Carver County schools.
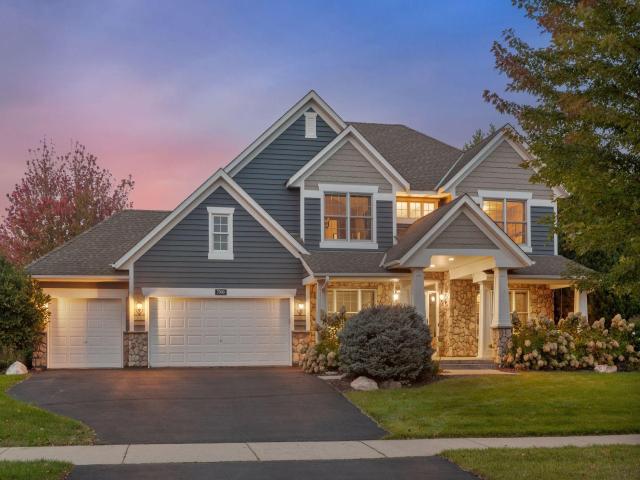
A grand front entry with a covered front porch, stone-wrapped columns, and freshly painted slate blue siding greets you at the door, and mature landscaping and hydrangeas frame the home beautifully alongside the three-car garage. Inside, solid oak craftsmanship sets the tone throughout, from the doors, trim, and staircase to the cabinetry and built-ins. Hardwood floors run from the foyer through the kitchen and dining area. The kitchen has granite counters, a diagonal tile backsplash, and a center island with seating, plus stainless appliances and a granite-topped buffet for extra storage. The dining area opens to the deck, and the family room centers on a gas fireplace flanked by built-in shelving. A separate living room, a main-level office, a powder room, and a laundry room with cabinets complete the main floor.
Upstairs, an open landing overlooks the entry. The primary suite has a vaulted ceiling and a walk-in closet with a custom closet system, and the primary bath includes a jetted tub, a separate glass shower, and a double vanity. Three more bedrooms, each with a ceiling fan, share a full bath with dual sinks.
The newly finished lower level has a family room around a stacked stone fireplace, a bar with espresso cabinetry, quartz counters, peninsula seating, and a wine fridge. A fifth bedroom, a three-quarter bath, a home gym, and a storage room with shelving round it out.
Out back, the deck looks over the open lawn, mature trees, and a red maple that turns every fall.
Long summer evenings on the open lawn, cold January nights by the stone fireplace, and the Lakebridge neighborhood you’ll never want to leave.
General Info
General Property Information for 7990 Acorn Circle Victoria MN 55386 - MLS# 7150554
Bedrooms and Bathrooms
Total Bedrooms:
5
4 BR on One Level:
Yes
Total Bathrooms:
4
Full Baths:
2
3/4 Baths:
1
1/2 Baths:
1
1/4 Baths:
0
Bath Description:
3/4 Basement, Double Sink, Full Master, His and Her Closets , Private Master, Main Floor 1/2 Bath, Separate Tub & Shower, Upper Level Full Bath
Size and Home
Year Built:
2008
Type of Property:
Single Family Home
Style:
Single Family
Stories/Levels:
2 Stories
Total SqFt:
3,907
Total Fnsh'd SqFt:
3,992
Above Ground SqFt:
2,827
Finished Above Grade:
2,827
Below Ground SqFt:
1,080
Finished Below Grade:
1,165
Garage Stalls:
3
Garage SqFt:
698
Main Floor SqFt:
1,581
Approx Lot Dimensions:
158 x 112 x 83 x 83 x 99
Approx Number of Acres:
0.4
Property Features
Property Features for 7990 Acorn Circle Victoria MN 55386 - MLS# 7150554
Air Conditioning:
Central
Amenities - Interior:
Ceiling Fan(s), Deck, Exercise Room, French Doors, Hardwood Floors, Kitchen Center Island, Kitchen Window, Local Area Network, Master Bedroom Walk-In Closet, Natural Woodwork, Porch, In-Ground Sprinkler, Tile Floors, Vaulted Ceiling(s), Washer/Dryer Hookup, Walk-In Closet, Main Floor Laundry
Appliances:
Dishwasher, Disposal, Dryer, Exhaust Fan, Freezer, Gas Water Heater, Microwave, Range, Refrigerator, Stainless Steel Appliances, Washer, Water Softener Owned, Wine Cooler
Eat In Kitchen, Informal Dining Room, Separate/Formal Dining Room
Fireplace:
Yes
# Fire Places:
1
Fireplace Type:
Family Room, Gas, Living Room
Fuel:
Natural Gas
Garage Type:
Attached Garage
Heat:
Forced Air
Parking Features:
Asphalt, Garage Door Opener
Roof:
Asphalt
Waterfront:
No
Sewer:
City Sewer/Connected
Water:
City Water/Connected
Room Info
Room Information for 7990 Acorn Circle Victoria MN 55386 - MLS# 7150554
Room Name
Room Level
Room Dimensions
Family Room
Main
20x12
Living Room
Main
12x14
Dining Room
Main
10x18
Kitchen
Main
10x14
Office
Main
10x12
Laundry
Main
10x8
Bathroom
Main
7x6
Foyer
Main
7x15
Garage
Main
29x23
Bedroom
Upper
19x21
Bedroom 2
Upper
13x11
Bedroom 3
Upper
12x14
Bedroom 4
Upper
12x14
Master Bathroom
Upper
13x13
Bathroom
Upper
12x4
Walk-In Closet
Upper
7x9
Recreation Room
Lower
30x18
Bedroom 5
Lower
12x13
Bathroom
Lower
10x8
Utility Room
Lower
12x7
Storage
Lower
12x12
Owner and Association Info
Owner and Assocation Info for 7990 Acorn Circle Victoria MN 55386 - MLS# 7150554
Ownership Information
Owner is Agent:
No
Rental License:
No
In Foreclosure:
No
Potential Short Sale:
No
Lender Owned:
No
Auction:
No
Association Information
Association Fee:
Yes, $165 / Quarterly
Association Name:
Krey Lakes
Association Fee Covers:
Professional Mgmt, Sanitation
Tax Info
Location, Tax and Other Information for 7990 Acorn Circle Victoria MN 55386 - MLS# 7150554
Address Information
House Number:
7990
Street:
Acorn
Street Abbreviation:
Circle
Street Dir Sfx:
Postal City:
Victoria
County:
Carver
State/Province:
MN
ZipCode:
55386
Subdivision:
Krey Lakes
Tax Information
Parcel Number:
Tax Classification:
Residential-Single Family
Tax Year:
2025
Tax Amount:
$6,116.00
Assessments:
No
Taxes w/Assessments:
$6,116.00
School Info
School Information for 7990 Acorn Circle Victoria MN 55386 - MLS# 7150554
School District:
110
Elementary School:
Middle School:
High School:
Listing & Price History
Listing & Price History
Current listingMLS #7150554
Oct 19, 2026
Listed for saleCurrent asking price
$649,900
Documents
Documents (0)
Sign in to view documents shared with you.
This listing has been entered by the following office: eXp Realty
The data relating to real estate for sale on this web site comes in part from the Program of the Regional Multiple Listing Service of Minnesota, Inc. Real estate listings held by brokerage firms other than MnRealtyCo, LLC are marked with the or the and detailed information about them includes the name of the listing brokers.
All information provided is deemed reliable, but is not guaranteed and should be independently verified.
Copyright 2026 Regional Multiple Listing Service of Minnesota, Inc. All rights reserved.
Get More Info
By submitting this form, you give us permission to contact you regarding this property and that you are also not currently under contract with another real estate agent
 Program of the Regional Multiple Listing Service of Minnesota, Inc. Real estate listings held by brokerage firms other than MnRealtyCo, LLC are marked with the
 and detailed information about them includes the name of the listing brokers.