780 Applewood Circle Victoria MN 55386
Pictures are great, but to really get a feel for what this property is like, you should see it in person!
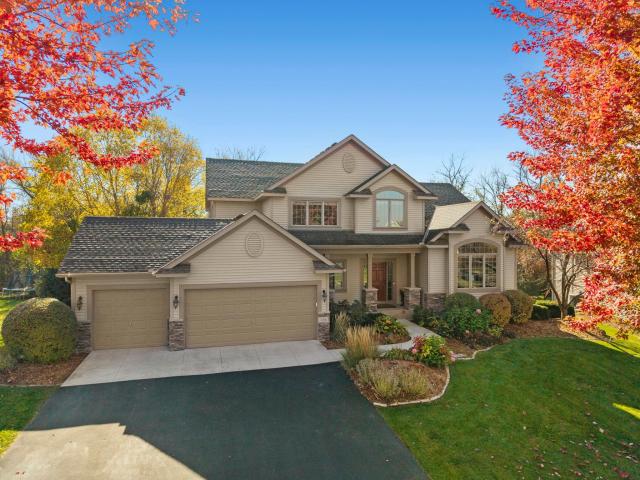
Property Description for 780 Applewood Circle Victoria MN 55386 - MLS# 7147501
Freshly painted and move-in ready, this inviting two-story is a MUST SEE! The light-filled main level features a welcoming living room, formal dining room and eat-in kitchen with a large granite island and abundant cabinetry. The spacious great room, with its beautiful stone fireplace and large windows, is perfect for relaxing or gathering with family and friends. A main-floor office provides a quiet work-from-home space, while the screened porch and maintenance-free deck offer great spots to enjoy the private backyard. Upstairs, you'll find four generously sized bedrooms, including a spacious primary suite with a walk-in closet and private bath featuring dual vanities, a tiled shower and soaking tub as well as three additional bedrooms, a full hall bath and convenient upper-level laundry. The lower level is made for fun, with a cozy recreation room perfect for movie nights, a built-in wet bar with beverage refrigerator, and plenty of space for games and entertaining. A fifth bedroom, 3/4 bath and three large storage rooms add even more room to enjoy. Set on a quiet circle among well-cared-for homes, spacious yards and mature trees, this is a wonderful place to call home.
This listing has been entered by the following office: RE/MAX Results
The data relating to real estate for sale on this web site comes in part from the  Program of the Regional Multiple Listing Service of Minnesota, Inc. Real estate listings held by brokerage firms other than MnRealtyCo, LLC are marked with the or the
 and detailed information about them includes the name of the listing brokers.
All information provided is deemed reliable, but is not guaranteed and should be independently verified.
Copyright 2026 Regional Multiple Listing Service of Minnesota, Inc. All rights reserved.