7745 Madelyn Creek Drive Victoria MN 55386
Pictures are great, but to really get a feel for what this property is like, you should see it in person!
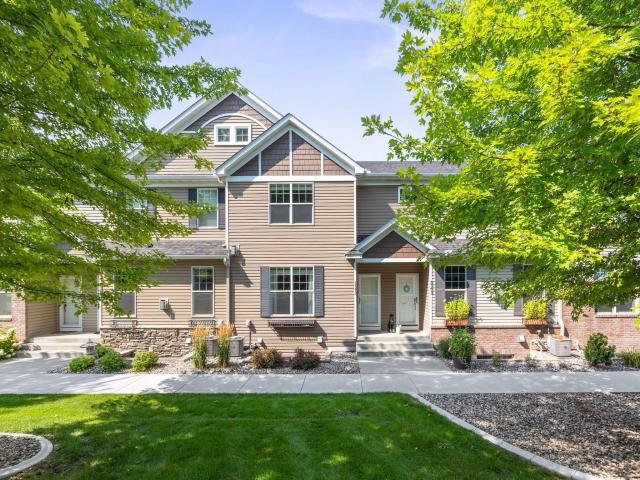
Property Description for 7745 Madelyn Creek Drive Victoria MN 55386 - MLS# 7119002
Priced to sell!! Beautiful townhome close to downtown Victoria. This 3-bedroom, 4 bath home with open floor plan features a primary owner’s suite with a private ¾ tile bath with dual sinks, walk-in closet and tray vault. Kitchen boasts center island, granite tops, tile backsplash and new stainless-steel appliances including a Bosch whisper quiet dishwasher, Whirlpool French door refrigerator, GE Profile convection and air fry microwave and double-oven convection range. Stone gas fireplace, built-ins, upgraded light fixtures and faucets, engineered hardwood floors, upper-level laundry, finished garage and more. Pool table with pool rack, electric dartboard, pub table/chairs and any tv’s, soundbar and sub-woofer can be included with the sale. Great location near Madelyn Creek Park. Everything is done here - quick close available!
This listing has been entered by the following office: Vanderlinde Group | Edge Realty, Inc.
The data relating to real estate for sale on this web site comes in part from the  Program of the Regional Multiple Listing Service of Minnesota, Inc. Real estate listings held by brokerage firms other than MnRealtyCo, LLC are marked with the or the
  and detailed information about them includes the name of the listing brokers.
All information provided is deemed reliable, but is not guaranteed and should be independently verified.
Copyright 2026 Regional Multiple Listing Service of Minnesota, Inc. All rights reserved.