5392 Rolling Hills Parkway Victoria MN 55318
Want to see this property before or after the Open House ?
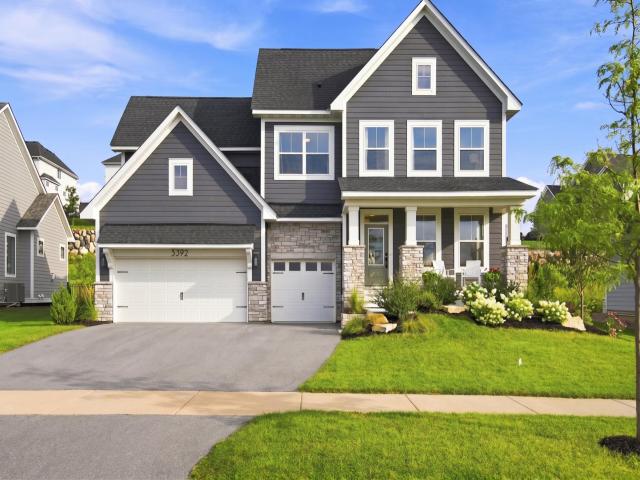
Property Description for 5392 Rolling Hills Parkway Victoria MN 55318 - MLS# 7127679
Built by Robert Thomas in 2023, this extinguished home is a showstopper. The main floor presents a wonderful kitchen, dining and living room space perfect for spending time as a family or hosting your loved ones. The main floor includes a half bath, mudroom, enclosed office/flex space and walk-in pantry. There are five bedrooms on the upper-level including a desirable primary suite. Attached ensuite with double vanities, soaking tub, tiled shower & walk-in closet is the cherry on top. The upper floor is rounded out with laundry room, a guest suite and jack & jill bath. The spacious basement showcases a custom wet bar and areas for lounging & play. The sixth bedroom and 3/4 bath are useful additions to the finished basement. Storage areas including the three stall garage, many closets throughout the home and basement workout/storage room make for thoughtful spaces to store life's many things. Come tour this amazing home, it will not disappoint! Garage is insulated with installed gas line for future heater, and outfitted with 220V electricity for workshop.
This listing has been entered by the following office: Pemberton RE
The data relating to real estate for sale on this web site comes in part from the  Program of the Regional Multiple Listing Service of Minnesota, Inc. Real estate listings held by brokerage firms other than MnRealtyCo, LLC are marked with the or the
  and detailed information about them includes the name of the listing brokers.
All information provided is deemed reliable, but is not guaranteed and should be independently verified.
Copyright 2026 Regional Multiple Listing Service of Minnesota, Inc. All rights reserved.