4949 Obsidian Way Victoria MN 55386
Pictures are great, but to really get a feel for what this property is like, you should see it in person!
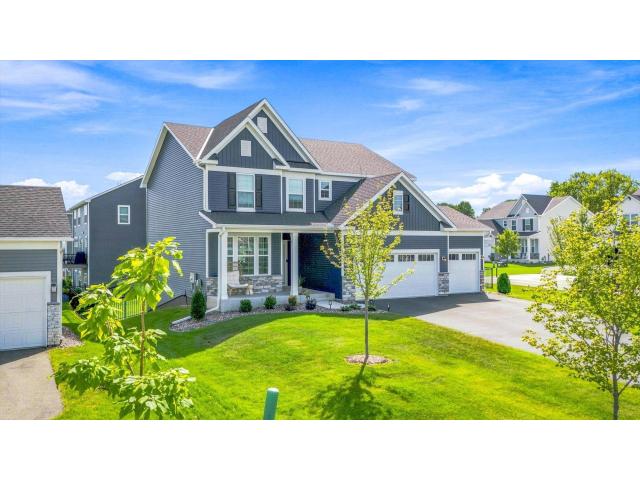
Property Description for 4949 Obsidian Way Victoria MN 55386 - MLS# 7137675
Stunning four bedroom, four bath home in Victoria. Built in 2023 with numerous owner upgrades since purchase: Owners fully finished the lower level, new deck, patio with stone pavers, added aluminum fencing in backyard and landscaping rock, plants and lighting. This home features an open, main level floor plan with a walkout to the new deck. The large kitchen with tons of cabinet space features a center island with granite counters, stainless steel appliances, gas stove, along with a pantry. Enter the main foyer with an office just off front doorway and the living room with large picture windows and gas fireplace. The main floor also has a mudroom off the three car garage with a built-in desk for work or study. Three bedrooms up including a full primary ensuite with private bath and large walk-in closet. Two more bedrooms in the upper level, also with walk-in closets and a second full bath in the upper level. The newly finished lower level includes a large family room, bedroom and 3/4 bath along with a large storage room. Eastern Carver Schools: Victoria Elementary, Chaska East Middle and Chanhassen HS. More interior photos coming soon!
This listing has been entered by the following office: Morgan And Trust Realty
The data relating to real estate for sale on this web site comes in part from the  Program of the Regional Multiple Listing Service of Minnesota, Inc. Real estate listings held by brokerage firms other than MnRealtyCo, LLC are marked with the or the
  and detailed information about them includes the name of the listing brokers.
All information provided is deemed reliable, but is not guaranteed and should be independently verified.
Copyright 2026 Regional Multiple Listing Service of Minnesota, Inc. All rights reserved.