4917 Obsidian Way Victoria MN 55386
Pictures are great, but to really get a feel for what this property is like, you should see it in person!
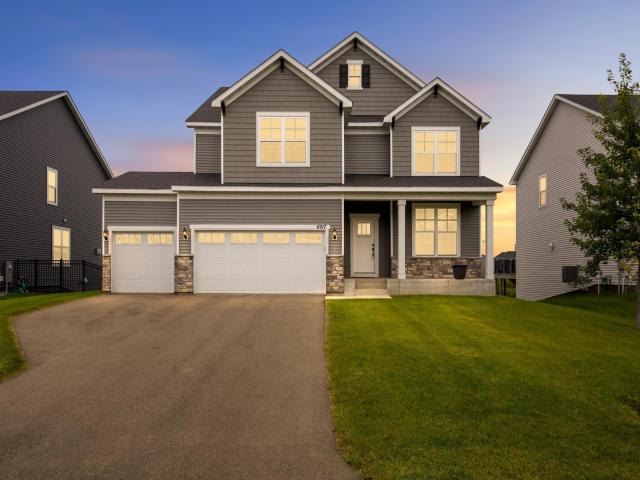
Property Description for 4917 Obsidian Way Victoria MN 55386 - MLS# 7130311
Beautiful Pulte Home with Over 3,000 Sq. Ft. above ground of Finished Living Space This like-new Pulte home offers over 3,000 square feet of above-ground living space with a spacious, vaulted floor plan designed for both everyday living and entertaining. The main level features a bright, open-concept layout, a gourmet kitchen with a large center island, multiple dining areas, and a dedicated home office. Upstairs, the impressive primary suite includes a private bath and walk-in closet, along with three additional spacious bedrooms, each offering a walk-in closet, plus a conveniently located laundry room. Enjoy a private backyard with plenty of space for outdoor activities and entertaining. The unfinished basement provides an excellent opportunity to build additional equity and customize the space to your taste—whether you envision a recreation room, home gym, theater, or additional living space. A fantastic opportunity to own a modern, spacious, and nearly new Pulte home with room to grow!
This listing has been entered by the following office: Real Broker, LLC
The data relating to real estate for sale on this web site comes in part from the  Program of the Regional Multiple Listing Service of Minnesota, Inc. Real estate listings held by brokerage firms other than MnRealtyCo, LLC are marked with the or the
  and detailed information about them includes the name of the listing brokers.
All information provided is deemed reliable, but is not guaranteed and should be independently verified.
Copyright 2026 Regional Multiple Listing Service of Minnesota, Inc. All rights reserved.