2442 Lacy Lane Victoria MN 55386
Want to see this property before or after the Open House ?
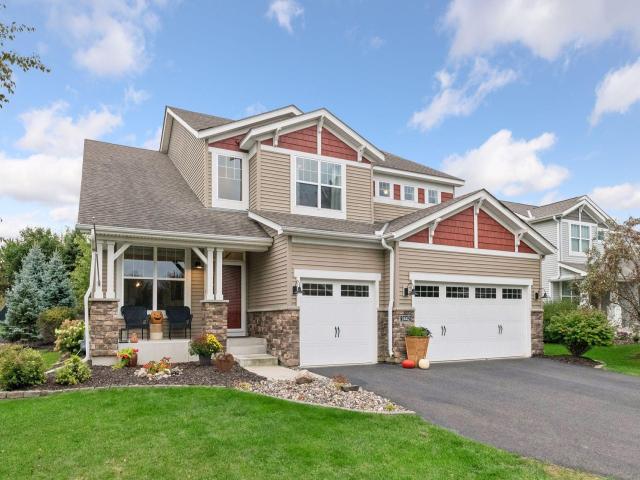
Property Description for 2442 Lacy Lane Victoria MN 55386 - MLS# 7149643
2442 Lacy Lane, a beautifully maintained Victoria home 2015 built. So much to offer for modern comfort, thoughtful design, and everyday convenience with open layout and design with back of home facing South to capture sunlight. Enjoy the crisp look for all living spaces. Office on the main w/privacy set off by French Doors. Lovely front living room and family room w/gas fireplace. Open concept kitchen to be part of it all. Spacious mudroom off garage for drop zone. Buyers will love the double wall oven to entertain w/Cambria countertops. Upper-level primary suite is huge w/walk in closet, upper laundry plus 3 more bedrooms. The lower level awaits your entertaining style along with 2nd family room, exercise room/5th bedroom needs a closet door and lovely 3/4th bath. So much to enjoy here. Easy access to parks, trails, schools, shopping, dining, and area lakes. A wonderful opportunity to enjoy move-in-ready living.
This listing has been entered by the following office: Edina Realty, Inc.
The data relating to real estate for sale on this web site comes in part from the  Program of the Regional Multiple Listing Service of Minnesota, Inc. Real estate listings held by brokerage firms other than MnRealtyCo, LLC are marked with the or the
  and detailed information about them includes the name of the listing brokers.
All information provided is deemed reliable, but is not guaranteed and should be independently verified.
Copyright 2026 Regional Multiple Listing Service of Minnesota, Inc. All rights reserved.