2080 Kelzer Pond Drive Victoria MN 55386
Pictures are great, but to really get a feel for what this property is like, you should see it in person!
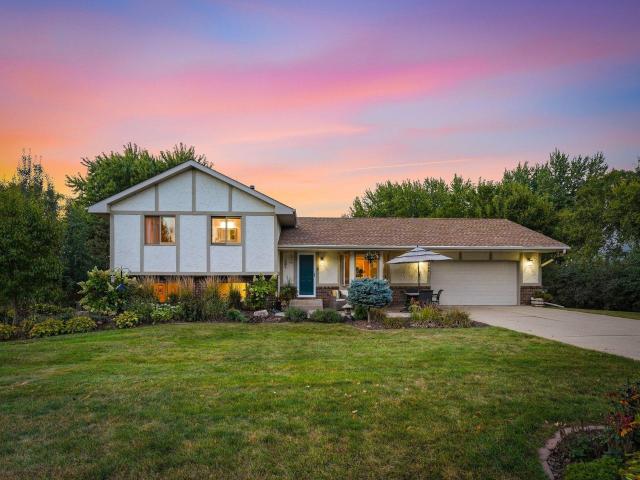
Property Description for 2080 Kelzer Pond Drive Victoria MN 55386 - MLS# 7143808
Beautifully maintained home in the desirable Kelzer Pond/Watermark neighborhood, situated on a large, private yard with mature trees and new perennial landscaping. The spacious sun room overlooks the backyard and features vaulted ceilings, skylights and a free standing gas fireplace. Hardwood floors, a front bay window and a kitchen with quartz countertops, marble backsplash and stainless steel appliances add to the appeal of the main level. Three bedrooms are located upstairs, including a private owners’ suite. The lower level provides flexible living space with a walkout to the backyard patio, a separate office and a family room with a second gas fireplace. Basement is finished with a home gym, half bath and a versatile den that could also serve as a non-conforming guest room. Outside, enjoy front and back patios, new perennial landscaping and a private, tree-lined yard with plenty of room to garden, entertain or relax. Located in the Kelzer Pond/Watermark neighborhood with two nearby parks, plus easy access to downtown Victoria, where dining, drinks and ice cream are just a walk or bike ride away. Nearby bike paths connect to the Lake Minnetonka area and Three Rivers Parks.
This listing has been entered by the following office: RE/MAX Advantage Plus
The data relating to real estate for sale on this web site comes in part from the  Program of the Regional Multiple Listing Service of Minnesota, Inc. Real estate listings held by brokerage firms other than MnRealtyCo, LLC are marked with the or the
  and detailed information about them includes the name of the listing brokers.
All information provided is deemed reliable, but is not guaranteed and should be independently verified.
Copyright 2026 Regional Multiple Listing Service of Minnesota, Inc. All rights reserved.