1752 Carriage Drive Victoria MN 55386
Want to see this property before or after the Open House ?
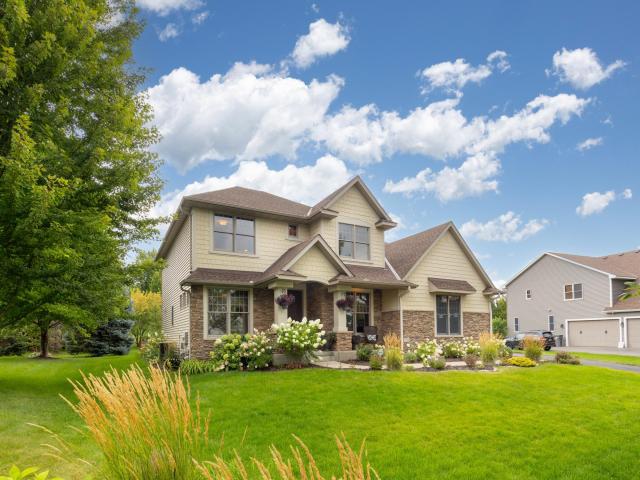
Property Description for 1752 Carriage Drive Victoria MN 55386 - MLS# 7119833
“This Victoria home is set along a peaceful, tree-lined street and offers exceptional curb appeal, with lush landscaping and a charming covered front porch that creates a warm and welcoming first impression. Step into the home and you’ll find an abundant natural light welcome you into an open, inviting floor plan. The spacious kitchen and family room create the perfect gathering space for everyday living and entertaining. Upstairs features 4 bedrooms plus a versatile loft workspace. The recently updated primary suite is a relaxing retreat with hardwood floors and a beautifully renovated with a stone wall in the primary, and tile finishes and granite countertops in the primary bath. Two bedrooms share a Jack-and-Jill bath, while another offers a private en suite. The lookout lower level is made for movie and game nights with a wet bar, fun performance stage, fifth bedroom, three-quarter bath and abundant storage. Outside, enjoy professional landscaping, a large patio and raised garden beds. This peaceful setting just minutes from downtown Victoria, golf, parks and convenient freeway access. This home has
This listing has been entered by the following office: Coldwell Banker Realty - Southwest Regional
The data relating to real estate for sale on this web site comes in part from the  Program of the Regional Multiple Listing Service of Minnesota, Inc. Real estate listings held by brokerage firms other than MnRealtyCo, LLC are marked with the or the
  and detailed information about them includes the name of the listing brokers.
All information provided is deemed reliable, but is not guaranteed and should be independently verified.
Copyright 2026 Regional Multiple Listing Service of Minnesota, Inc. All rights reserved.