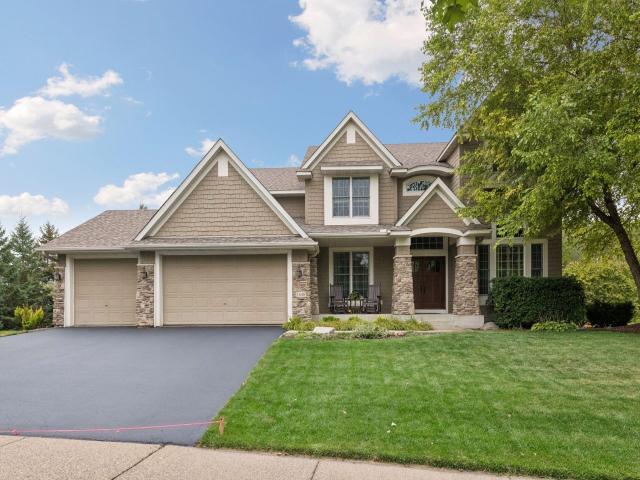
Status: Active (Inspection)
5 beds | 5 baths | 5,392 sq/ft
$899,999
MLS# 7128410
0 Users Currently Viewing
On Market: 14 days
mail_outlineEmail this Property
content_copyCopy this Link
thumb_up_off_altSave as Like
arrow_back_ios
<--- Swipe to see next Photo --->
arrow_forward_ios
Photo 1 of 57
Click the Main Image to View Larger
arrow_back_iosarrow_back_ios
arrow_back_iosarrow_forward_iosarrow_forward_iosarrow_forward_ios
Property Description for 1640 Field Drive Victoria MN 55386 - MLS# 7128410
Walnut floors, quartzite countertops, and nearly 5,400 finished square feet on a private, wooded lot within walking distance of Victoria Elementary. 1640 Field Drive is a 5 bedroom, 5 bathroom residence of rare scale and refinement in the heart of Victoria. Walls of windows and graceful archways define the sun filled interiors, creating an effortless flow from one elegant space to the next. Double patio doors open to a deck surrounded by mature trees, where privacy and tranquility converge. The main level is thoughtfully appointed with a formal dining room for memorable gatherings, a private office just off the foyer, and a versatile flex space. At the heart of the home, the chef’s kitchen is a true showpiece, boasting quartzite countertops, abundant custom cabinetry, and expansive work surfaces, all open to a bright breakfast nook framed by windows and treetop views. The kitchen flows seamlessly into the family room, where a fireplace, media built ins, and a recessed ceiling set the stage for entertaining on any scale. Elevated on its own level, the sumptuous primary suite is a private retreat set apart from the rest of the home, complete with its own fireplace for cozy evenings. Upstairs, two bedrooms share a Jack and Jill bath, while a fourth bedroom enjoys its own private en suite. The lower level offers a fireplace, a wet bar for effortless entertaining, a fifth bedroom, and an additional flex space for recreation, fitness, or media. Generous storage throughout the home provides ample room for seasonal belongings, household essentials, and everything in between. Impeccably maintained throughout, every detail reflects exceptional care. Set on a quiet street just a short walk from Victoria Elementary, the home pairs everyday convenience with a secluded, wooded setting. A home of this caliber, in this setting, rarely becomes available.
General Property Information for 1640 Field Drive Victoria MN 55386 - MLS# 7128410
Bedrooms and Bathrooms
Bath Description:
3/4 Basement, Double Sink, Bathroom Ensuite, Full Master, His and Her Closets , Full Jack & Jill, Private Master, Main Floor 1/2 Bath, Upper Level 3/4 Bath, Jetted Tub, Walk-In Shower Stall
Size and Home
Type of Property:
Single Family Home
Stories/Levels:
2 Stories
Finished Above Grade:
3,683
Finished Below Grade:
1,564
Approx Lot Dimensions:
84' x 152' x 109' x 155'
Approx Number of Acres:
0.33
Property Features for 1640 Field Drive Victoria MN 55386 - MLS# 7128410
Air Conditioning:
Central,Dual,Zoned
Amenities - Interior:
Ceiling Fan(s), Exercise Room, French Doors, Hardwood Floors, Kitchen Center Island, Kitchen Window, Master Bedroom Walk-In Closet, Natural Woodwork, Paneled Doors, Porch, Panoramic View, Security System, In-Ground Sprinkler, Tile Floors, Washer/Dryer Hookup, Wet Bar, Walk-In Closet, Main Floor Laundry, Primary Bdr Suite
Appliances:
Air-To-Air Exchanger, Chandelier, Dishwasher, Disposal, Dryer, Electric Water Heater, ENERGY STAR Qualified Appliances, Exhaust Fan, Humidifier, Microwave, Range, Refrigerator, Stainless Steel Appliances, Wall Oven, Washer, Water Softener Owned
Basement Features:
Daylight/Lookout Windows, Drain Tiled, Finished, Sump Pump
Characteristics:
4 BR on One Level,Main Floor Laundry,Primary Bdr Suite
Construction Type:
Previously Owned
Dining:
Breakfast Bar, Informal Dining Room, Separate/Formal Dining Room
Exterior:
Frame, ICFs (Insulated Concrete Forms)
Fireplace Type:
Amusement Room, Circulating, Family Room, Gas, Primary Bedroom
Fuel:
Electric, Natural Gas
Garage Type:
Attached Garage
Heat:
Forced Air, Heat Pump, Hot Water, Humidity Control, In-Floor Heating, Zoned
Parking Features:
Asphalt, Garage Door Opener
Roof:
Age 8 Years or Less, Asphalt
Sewer:
City Sewer/Connected
Water:
City Water/Connected
Room Information for 1640 Field Drive Victoria MN 55386 - MLS# 7128410
| Room Name | Room Level | Room Dimensions |
| Great Room | Main | 22x22 |
| Informal Dining Room | Main | 19x16 |
| Dining Room | Main | 16x12 |
| Kitchen | Main | 16x11 |
| Flex Room | Main | 12x12 |
| Office | Main | 15x12 |
| Laundry | Main | 13x8 |
| Bedroom | Upper | 22x15 |
| Bedroom 2 | Upper | 20x17 |
| Bedroom 3 | Upper | 19x19 |
| Bedroom 4 | Upper | 21x18 |
| Bedroom 5 | Lower | 25x16 |
| Amusement Room | Lower | 23x14 |
| Flex Room | Lower | 23x15 |
Owner and Association Info
Owner and Assocation Info for 1640 Field Drive Victoria MN 55386 - MLS# 7128410
Ownership Information
Association Information
Association Fee:
Yes, $25 / Monthly
Association Name:
Laketown 4th Add
Association Fee Covers:
Other
Location, Tax and Other Information for 1640 Field Drive Victoria MN 55386 - MLS# 7128410
Address Information
Street Abbreviation:
Drive
Subdivision:
Laketown 4th Add
Tax Information
Tax Classification:
Residential-Single Family
Taxes w/Assessments:
$10,380.00
School Information for 1640 Field Drive Victoria MN 55386 - MLS# 7128410
Listing & Price History
Current listingMLS #7128410
Oct 1, 2026
Listed for saleCurrent asking price
$899,999Documents (0)
Sign in to view documents shared with you.
This listing has been entered by the following office: eXp Realty
The data relating to real estate for sale on this web site comes in part from the  Program of the Regional Multiple Listing Service of Minnesota, Inc. Real estate listings held by brokerage firms other than MnRealtyCo, LLC are marked with the or the
 and detailed information about them includes the name of the listing brokers.
All information provided is deemed reliable, but is not guaranteed and should be independently verified.
Copyright 2026 Regional Multiple Listing Service of Minnesota, Inc. All rights reserved.