1084 Parkview Lane Victoria MN 55386
Want to see this property before or after the Open House ?
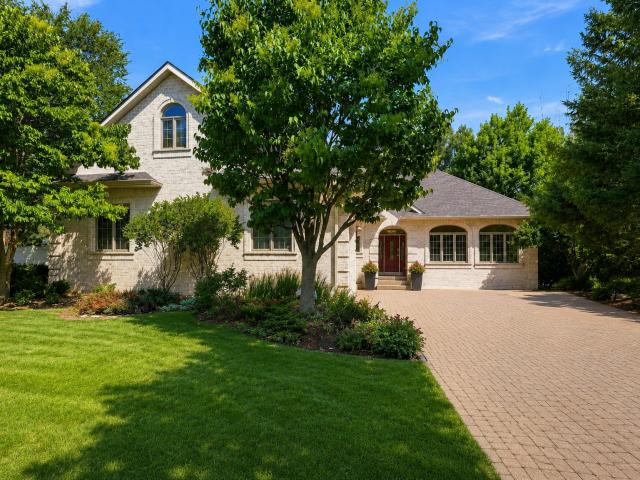
Property Description for 1084 Parkview Lane Victoria MN 55386 - MLS# 7112756
Luxury, craftsmanship, and extensive recent improvements come together in this exceptional brick rambler. Soaring ceilings, custom built-ins, and thoughtfully designed living spaces are complemented by a long list of updates completed since 2023, making this home truly move-in ready. The chef's kitchen anchors the main living area, while the luxurious primary suite offers a spa-like bath and dual walk-in closets. A private guest suite with separate garage access provides outstanding flexibility for guests, a home office, or multigenerational living. Recent improvements include fresh interior paint, updated bathroom finishes, hardwood flooring, laundry and bathroom tile, bedroom flooring and closet enhancements, new kitchen appliances with custom cabinetry, professional landscaping, updated laundry room finishes, refreshed mudroom, new basement carpeting, and smart thermostat upgrades. Featuring 5 bedrooms, 5 bathrooms, and an attached 5-car garage, this remarkable property is ideally situated just minutes from downtown Victoria and directly adjacent to the Lake Minnetonka LRT Regional Trail for convenient access to miles of recreation.
This listing has been entered by the following office: Compass
The data relating to real estate for sale on this web site comes in part from the  Program of the Regional Multiple Listing Service of Minnesota, Inc. Real estate listings held by brokerage firms other than MnRealtyCo, LLC are marked with the or the
  and detailed information about them includes the name of the listing brokers.
All information provided is deemed reliable, but is not guaranteed and should be independently verified.
Copyright 2026 Regional Multiple Listing Service of Minnesota, Inc. All rights reserved.