2180 Crestview Drive Excelsior MN 55331
Want to see this property before or after the Open House ?
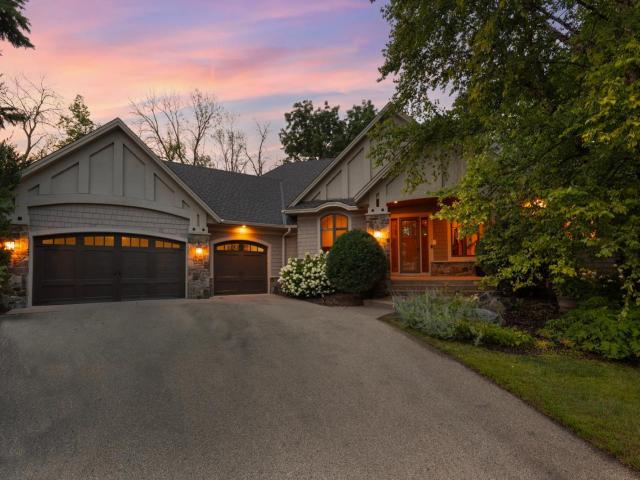
Property Description for 2180 Crestview Drive Excelsior MN 55331 - MLS# 7132576
Exceptional craftsmanship, refined finishes, and effortless one-level living come together in this beautifully appointed walkout rambler in sought-after Excelsior. Set on a serene 0.42-acre cul-de-sac homesite with no through traffic, this impressive residence offers 4 bedrooms, 4 bathrooms, approximately 4,113 finished square feet, and a 3-car attached garage. Beautiful curb appeal, durable Hardie siding, and an inviting front porch create a warm welcome, while the private, tree-lined setting provides exceptional tranquility. Inside, gleaming hardwood floors, beautiful woodwork, abundant natural light, and an open, highly functional floor plan create an inviting sense of sophistication and comfort. The stunning vaulted great room features a dramatic wall of windows that fills the space with natural light and offers peaceful views of the beautifully landscaped backyard. The gourmet kitchen is designed for both everyday living and entertaining, with custom cabinetry, a spacious center island, and seamless connection to the dining and living areas. A distinctive box-beam ceiling adds architectural character to the dining space. The main level delivers exceptional convenience with a private primary suite featuring a luxurious bathroom with soaking tub and walk-in shower, a dedicated laundry room, and a handsome den/study with French doors—perfect for a home office or quiet retreat. This is main-level living at its finest, thoughtfully designed for effortless everyday living while still offering abundant space for guests and entertaining. The walkout lower level dramatically expands the living and entertaining possibilities with a spacious recreation room, cozy family room with fireplace, billiards area, wet bar, additional bedrooms and bathrooms, and a wall of windows overlooking the private backyard. Whether hosting game night, gathering with family, or enjoying a quiet evening at home, the flexible lower level provides space for everyone. Step outside to enjoy the exceptional privacy of this beautiful setting. A spacious deck, patio, mature trees, and private fenced backyard create multiple opportunities for outdoor dining, entertaining, and relaxing in your own peaceful retreat. Built by Lecy Brothers Homes, this exceptional residence showcases quality craftsmanship, thoughtful design, refined finishes, and an effortless blend of luxury and livability. Recent improvements include a new dishwasher in October 2024 and new furnace and A/C in November 2024. The home's cement siding offers exceptional durability and longevity, with an expected lifespan of approximately 40–50 years, adding lasting value and peace of mind. Ideally located near scenic trails, parks, shopping, restaurants, Lake Minnetonka, and the charming amenities of Excelsior, with highly regarded Minnetonka schools—including Minnetonka Middle School within walking distance. A rare opportunity to enjoy sophisticated one-level living, expansive finished space, exceptional craftsmanship, and a private setting in one of the area's most desirable locations.
This listing has been entered by the following office: Coldwell Banker Realty - Southwest Regional
The data relating to real estate for sale on this web site comes in part from the  Program of the Regional Multiple Listing Service of Minnesota, Inc. Real estate listings held by brokerage firms other than MnRealtyCo, LLC are marked with the or the
  and detailed information about them includes the name of the listing brokers.
All information provided is deemed reliable, but is not guaranteed and should be independently verified.
Copyright 2026 Regional Multiple Listing Service of Minnesota, Inc. All rights reserved.