2052 Cobblestone Drive Cologne MN 55322
Pictures are great, but to really get a feel for what this property is like, you should see it in person!
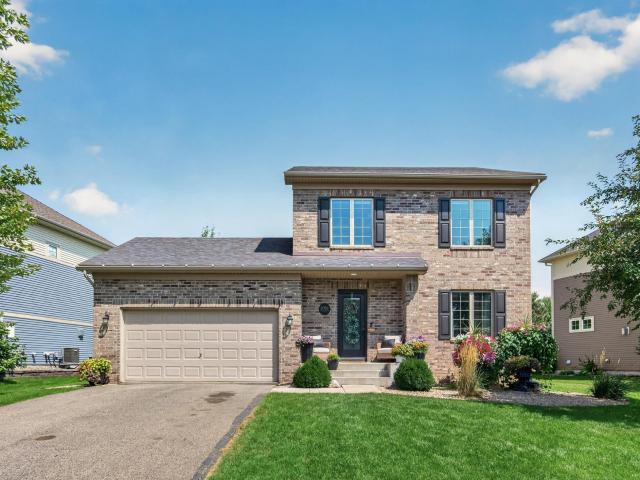
Property Description for 2052 Cobblestone Drive Cologne MN 55322 - MLS# 7133607
Welcome home to this beautiful, move-in-ready two-story featuring a bright, open-concept floor plan and desirable modern amenities! The spacious main level is filled with natural light and offers a large center-island kitchen, step-in pantry, and seamless flow for everyday living and entertaining. Step outside to the large deck overlooking the open, private backyard with no neighbors directly behind—perfect for relaxing, entertaining, and enjoying the peaceful setting. Upstairs, you'll find three bedrooms, including a private primary suite with ensuite bath and dual closets, plus convenient upper-level laundry. The fully finished lower level adds exceptional living space with a beautiful fireplace and abundant storage, including a large utility room and under-stair storage. Potential for a 4th bedroom is already in place with an egress window and closet. Excellent condition and ready for you to add your personal touches!
This listing has been entered by the following office: Edina Realty, Inc.
The data relating to real estate for sale on this web site comes in part from the  Program of the Regional Multiple Listing Service of Minnesota, Inc. Real estate listings held by brokerage firms other than MnRealtyCo, LLC are marked with the or the
  and detailed information about them includes the name of the listing brokers.
All information provided is deemed reliable, but is not guaranteed and should be independently verified.
Copyright 2026 Regional Multiple Listing Service of Minnesota, Inc. All rights reserved.