6250 County Road 10 Chaska MN 55318
Pictures are great, but to really get a feel for what this property is like, you should see it in person!
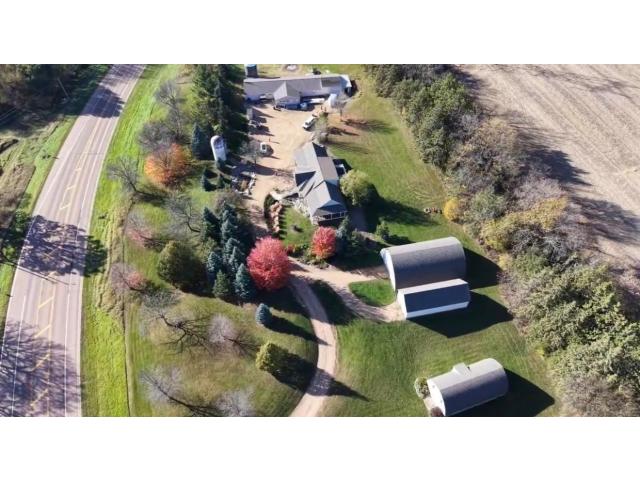
Property Description for 6250 County Road 10 Chaska MN 55318 - MLS# 7163089
Discover an extraordinary 5.77-acre property in Chaska, where peaceful country living meets exceptional versatility! Conveniently located near Chaska, Victoria, Carver, and Waconia, this remarkable property offers nearly 4,000 finished square feet of living space, beautiful surroundings, multiple outbuildings, and an impressive workshop that truly sets it apart. Inside, you'll find beautiful hardwood floors, custom cabinetry, vaulted ceilings, and spacious living areas designed for comfort and entertaining. The kitchen features custom cabinetry, a center island, and generous workspace. The main-level primary suite offers vaulted ceilings, a spacious walk-in closet, and a private bathroom featuring a clawfoot soaking tub and separate walk-in shower. Upstairs, generously sized bedrooms feature vaulted ceilings, ample closet space, and access to an elevated outdoor porch. The finished lower level provides a complete secondary living arrangement featuring its own kitchen, living area, bedroom, bathroom, laundry facilities, and separate temperature controls. Convenient access through the tuck-under two-stall garage adds flexibility to this thoughtfully designed space. A truly exceptional feature is the approximately 4,000 sq. ft. heated and air-conditioned workshop! Used for years as a fully functioning woodworking shop, this expansive facility offers multiple points of entry, and overhead garage door, extensive workspace, and generous room for equipment, projects, and storage. The property features a 400-amp split electrical system providing 200-amp service to both the residence and workshop, plus a 150-amp service supplying two additional barns. Ideal for woodworking, automotive projects, fabrication, collecting, or creative pursuits, this remarkable space offers possibilities rarely found in a residential property. Additional outbuildings, including a Quonset building and two-level barn, provide even more flexibility for storage, equipment, and hobbies. Outdoors, enjoy mature trees, expansive cedar decking, and a screened porch overlooking the picturesque acreage. The peaceful surroundings offer space to relax, entertain, and enjoy nature while remaining conveniently close to shopping, dining, parks, lakes, and recreation throughout the southwest metro. A home with a story! Originally built as a farmhouse in 1938, the residence was relocated, placed on a new foundation, and substantially expanded in 2004. Once part of a larger farmstead, the property carries a unique piece of its agricultural history. Historical photographs and original 2004 architectural plans offer a fascinating look at the home's transformation. Explore its history in the property information binder during your showing! A rare opportunity to own a property combining spacious living, beautiful acreage, substantial outbuildings, and an extraordinary climate-controlled workshop. Experience the space, flexibility, and possibilities this remarkable Chaska property has to offer.
This listing has been entered by the following office: Edina Realty, Inc.
The data relating to real estate for sale on this web site comes in part from the  Program of the Regional Multiple Listing Service of Minnesota, Inc. Real estate listings held by brokerage firms other than MnRealtyCo, LLC are marked with the or the
 and detailed information about them includes the name of the listing brokers.
All information provided is deemed reliable, but is not guaranteed and should be independently verified.
Copyright 2026 Regional Multiple Listing Service of Minnesota, Inc. All rights reserved.