4538 Savanna Trail Chaska MN 55318
Pictures are great, but to really get a feel for what this property is like, you should see it in person!
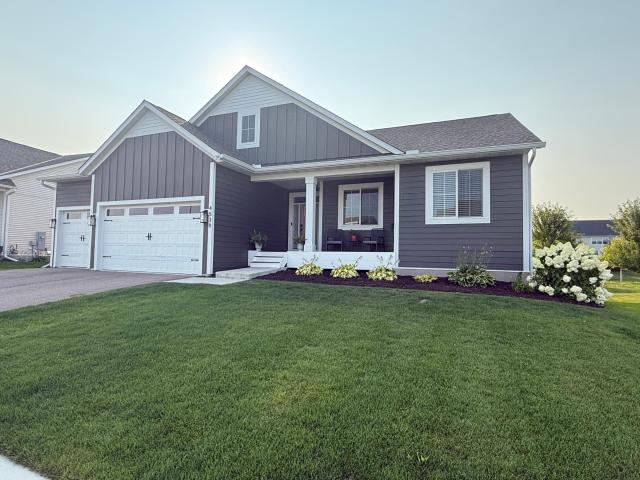
Property Description for 4538 Savanna Trail Chaska MN 55318 - MLS# 7124302
Welcome Home! Why wait for a new build when this gorgeous home is move in ready! Beautiful one story open floorplan home with 4 large bedrooms, 3 Full Bathrooms & 3 car garage! Plenty of natural light with the large windows throughout the home. The primary bedroom is on the main level with an oversized California closet for all your wardrobe, shoes & accessories! A private bathroom suite with separate soaking bathtub, walk in tiled shower & spacious vanity with Hollywood lights! The kitchen boasts a gourmet kitchen with stainless steel appliances & a huge center island! The gorgeous lighting feature crystal chandeliers and ceiling fans that folds away! The spacious, finished family room in the lower level has a large wet bar for all your entertaining and gatherings! There is a flex room in the lower level for that extra private space you needed! You can build your dream deck or patio in the big backyard! One less stress with an in-ground sprinkler system! The possibilities are endless! Best of all, there is no association fee with this home!
This listing has been entered by the following office: Fish MLS Realty
The data relating to real estate for sale on this web site comes in part from the  Program of the Regional Multiple Listing Service of Minnesota, Inc. Real estate listings held by brokerage firms other than MnRealtyCo, LLC are marked with the or the
  and detailed information about them includes the name of the listing brokers.
All information provided is deemed reliable, but is not guaranteed and should be independently verified.
Copyright 2026 Regional Multiple Listing Service of Minnesota, Inc. All rights reserved.