4166 Narrows Canyon Trail Chaska MN 55318
Pictures are great, but to really get a feel for what this property is like, you should see it in person!
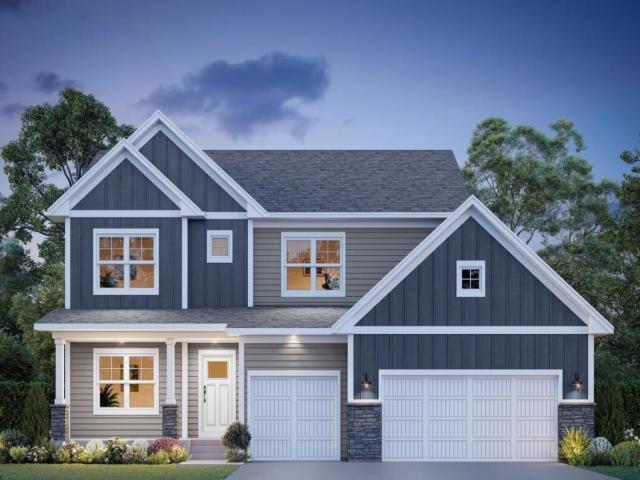
Property Description for 4166 Narrows Canyon Trail Chaska MN 55318 - MLS# 7112132
Ask about our affiliated lender rate options! The Wellington is designed to elevate everyday living with an open-concept layout that blends style, comfort, and functionality. The heart of the home features a spacious kitchen, dining area, and family room that flow seamlessly together, creating the perfect space for entertaining or relaxing with family. The sought-after morning room addition expands the dining space and fills the home with natural light, creating an inviting setting for casual meals, morning coffee, or gathering with guests. With 4 bedrooms and a loft in the upper level, multiple living areas, and flexible spaces throughout, the Wellington offers room to grow while adapting to your lifestyle. The finished lower level takes this home to the next level, providing an impressive extension of your living space ideal for game days, movie nights, or hosting friends and family. Complete with a stylish wet bar, this entertainment-focused retreat creates the perfect atmosphere for serving drinks, snacks, and making lasting memories. Combined with the Wellington’s spacious design, versatile floorplan, and thoughtful upgrades, this home delivers the perfect balance of everyday convenience and exceptional entertaining space for today’s homeowners
This listing has been entered by the following office: M/I Homes
The data relating to real estate for sale on this web site comes in part from the  Program of the Regional Multiple Listing Service of Minnesota, Inc. Real estate listings held by brokerage firms other than MnRealtyCo, LLC are marked with the or the
  and detailed information about them includes the name of the listing brokers.
All information provided is deemed reliable, but is not guaranteed and should be independently verified.
Copyright 2026 Regional Multiple Listing Service of Minnesota, Inc. All rights reserved.