4102 Narrows Canyon Trail Chaska MN 55318
Pictures are great, but to really get a feel for what this property is like, you should see it in person!
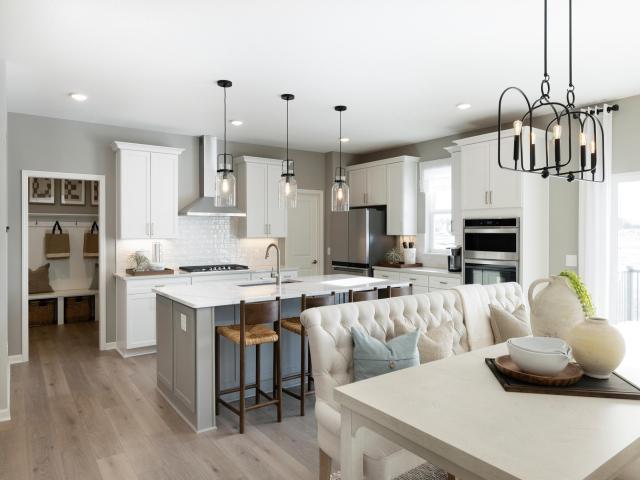
Property Description for 4102 Narrows Canyon Trail Chaska MN 55318 - MLS# 7164771
Some homes are defined by their design. Others by their surroundings. At Highpoint Vistas by Pulte Homes, you can have both. Discover an extraordinary collection of homesites featuring breathtaking views, wooded landscapes, and natural beauty rarely found in new construction. Introducing the Westchester, an impressive two-story home offering over 3,300 square feet of thoughtfully designed living space. An expansive gathering room, beautifully connected kitchen, spacious loft, and flexible living areas create the perfect balance of comfort and sophistication. With configurations offering 4 to 7 bedrooms, the Westchester offers room to grow, entertain, and make every space your own. Personalize your home with available structural and design selections, creating a home as distinctive as its surroundings. This is more than a place to live. It's an opportunity to build something extraordinary. Visit Highpoint Vistas and discover the possibilities.
This listing has been entered by the following office: Pulte Homes Of Minnesota, LLC
The data relating to real estate for sale on this web site comes in part from the  Program of the Regional Multiple Listing Service of Minnesota, Inc. Real estate listings held by brokerage firms other than MnRealtyCo, LLC are marked with the or the
 and detailed information about them includes the name of the listing brokers.
All information provided is deemed reliable, but is not guaranteed and should be independently verified.
Copyright 2026 Regional Multiple Listing Service of Minnesota, Inc. All rights reserved.