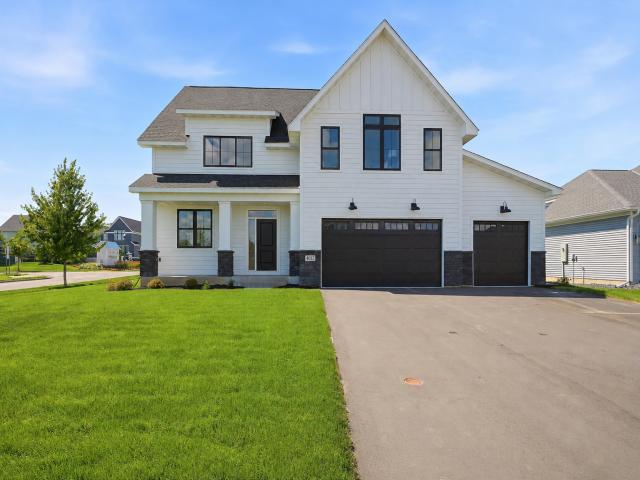
Experience luxury living in this new construction home tucked away on a quiet cul-de-sac in Chaska. Designed with both everyday living and entertaining in mind, this thoughtfully designed two story offers soaring spaces, designer finishes, and an exceptional floor plan.
The heart of the home is the gourmet kitchen featuring a massive quartz center island, premium appliances, a cooktop pot filler, abundant cabinetry, a walk in butler’s pantry, and a buffet bar with dual wine and beverage refrigerators. The kitchen flows seamlessly into the two story living and dining spaces, where walls of windows flood the home with natural light and a dramatic floor to ceiling fireplace creates an unforgettable focal point. A private main level office overlooks the backyard.
Upstairs you’ll find four spacious bedrooms, including an owner’s retreat features a spa inspired bath with a freestanding soaking tub, oversized walk in tile shower, dual vanities, and a dressing room style walk in closet. Three additional bedrooms share a spacious full bath, providing room for everyone.
Designed with room to grow, the unfinished lower level offers flexibility to create additional living space tailored to your lifestyle. Finish it with extra bedrooms, a family room or recreation area plus abundant storage. The 3 car garage is finished and plumbed for gas heater.
Located just minutes from shopping, dining, parks, trails, and all the conveniences. Be the very first to call 4012 Savanna Court home.
General Info
keyboard_arrow_down
General Property Information for 4012 Savanna Court Chaska MN 55318 - MLS# 7088660
Bedrooms and Bathrooms
Total Bedrooms:
4
4 BR on One Level:
Yes
3 BR on One Level:
Yes
Total Bathrooms:
3
Full Baths:
2
3/4 Baths:
0
1/2 Baths:
1
1/4 Baths:
0
Bath Description:
Basement, Double Sink, Bathroom Ensuite, Full Master, Private Master, Main Floor 1/2 Bath, Rough In, Separate Tub & Shower, Upper Level Full Bath, Walk-In Shower Stall
Size and Home
Year Built:
2026
Type of Property:
Single Family Home
Style:
Single Family
Stories/Levels:
2 Stories
Total SqFt:
4,375
Total Fnsh'd SqFt:
3,342
Above Ground SqFt:
3,342
Finished Above Grade:
3,342
Below Ground SqFt:
1,033
Finished Below Grade:
0
Garage Stalls:
3
Garage SqFt:
800
Main Floor SqFt:
1,928
Approx Lot Dimensions:
irregular
Approx Number of Acres:
0.27
Property Features
keyboard_arrow_down
Property Features for 4012 Savanna Court Chaska MN 55318 - MLS# 7088660
Air Conditioning:
Central
Amenities - Interior:
Ceiling Fan(s), French Doors, Kitchen Center Island, Kitchen Window, Master Bedroom Walk-In Closet, Paneled Doors, Sun Room, Vaulted Ceiling(s), Walk-In Closet, 2nd Floor Laundry, Primary Bdr Suite
Room Information for 4012 Savanna Court Chaska MN 55318 - MLS# 7088660
Room Name
Room Level
Room Dimensions
Kitchen
Main
23x20
Pantry (Walk-In)
Main
10x5
Dining Room
Main
12x14
Living Room
Main
15x18
Sun Room
Main
17x8
Mud Room
Main
10x7
Bedroom
Upper
20x15
Walk-In Closet
Upper
12x6
Bedroom 2
Upper
15x11
Walk-In Closet
Upper
8x5
Bedroom 3
Upper
13x10
Bedroom 4
Upper
16x11
Owner and Association Info
keyboard_arrow_down
Owner and Assocation Info for 4012 Savanna Court Chaska MN 55318 - MLS# 7088660
Ownership Information
Owner is Agent:
No
Rental License:
No
In Foreclosure:
No
Potential Short Sale:
No
Lender Owned:
No
Auction:
No
Association Information
Association Fee:
No
Association Fee Covers:
N/A
Tax Info
keyboard_arrow_down
Location, Tax and Other Information for 4012 Savanna Court Chaska MN 55318 - MLS# 7088660
Address Information
House Number:
4012
Street:
Savanna
Street Abbreviation:
Court
Street Dir Sfx:
Postal City:
Chaska
County:
Carver
State/Province:
MN
ZipCode:
55318
Subdivision:
Savanna Estates Second Add
Tax Information
Parcel Number:
Tax Classification:
Residential-Single Family
Tax Year:
2025
Tax Amount:
$2,208.00
Assessments:
No
Taxes w/Assessments:
$2,208.00
School Info
keyboard_arrow_down
School Information for 4012 Savanna Court Chaska MN 55318 - MLS# 7088660
School District:
112
Elementary School:
Middle School:
High School:
This listing has been entered by the following office: Coldwell Banker Realty - Southwest Regional
The data relating to real estate for sale on this web site comes in part from the Program of the Regional Multiple Listing Service of Minnesota, Inc. Real estate listings held by brokerage firms other than MnRealtyCo, LLC are marked with the or the and detailed information about them includes the name of the listing brokers.
All information provided is deemed reliable, but is not guaranteed and should be independently verified.
Copyright 2026 Regional Multiple Listing Service of Minnesota, Inc. All rights reserved.
Get More Info
By submitting this form, you give us permission to contact you regarding this property and that you are also not currently under contract with another real estate agent
 Program of the Regional Multiple Listing Service of Minnesota, Inc. Real estate listings held by brokerage firms other than MnRealtyCo, LLC are marked with the
  and detailed information about them includes the name of the listing brokers.