3942 Campello Curve Chaska MN 55318
Pictures are great, but to really get a feel for what this property is like, you should see it in person!
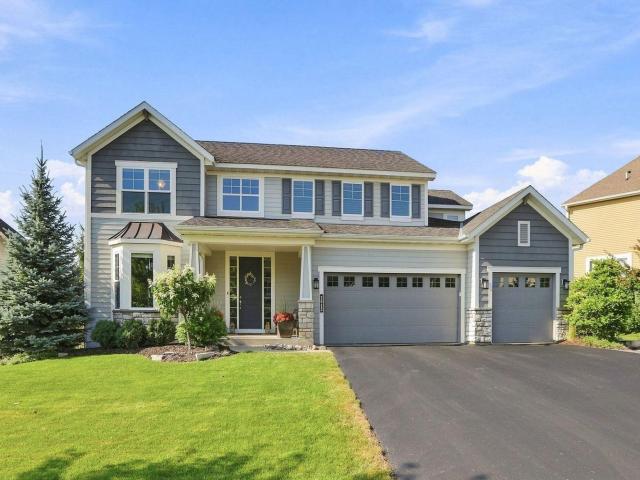
Property Description for 3942 Campello Curve Chaska MN 55318 - MLS# 7121411
Welcome to this beautifully upgraded home in Chaska's sought-after Chevalle neighborhood with deeded dock access to Lake Bavaria! Located on a quiet cul-de-sac, this open-concept home features four bedrooms plus a loft upstairs, custom closet systems throughout, and a luxurious primary suite with an upgraded tile shower and designer vanity. The newly remodeled oversized office offers custom built-ins with dual workstations and shelving, while the renovated laundry and mudroom showcase custom cabinetry and organization. Enjoy a maintenance-free deck, custom patio, and private backyard with no homes directly behind. The unfinished basement offers endless possibilities. Chevalle features trails, a playground, and is just minutes from downtown Victoria, Target, dining, and shopping. A truly move-in-ready home combining luxury, functionality, and an unbeatable location!
This listing has been entered by the following office: Coldwell Banker Realty
The data relating to real estate for sale on this web site comes in part from the  Program of the Regional Multiple Listing Service of Minnesota, Inc. Real estate listings held by brokerage firms other than MnRealtyCo, LLC are marked with the or the
  and detailed information about them includes the name of the listing brokers.
All information provided is deemed reliable, but is not guaranteed and should be independently verified.
Copyright 2026 Regional Multiple Listing Service of Minnesota, Inc. All rights reserved.