3772 Brookside Drive Chaska MN 55318
Pictures are great, but to really get a feel for what this property is like, you should see it in person!
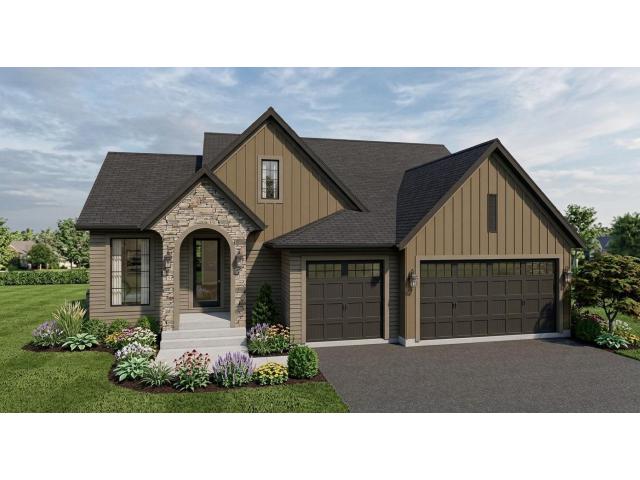
Property Description for 3772 Brookside Drive Chaska MN 55318 - MLS# 7158379
The Waterford by McDonald Construction Partners, a one-level rambler from the Monogram Collection, offered in Carlson Bluffs, where only 3 homesites remain. Build it as shown or make it your own. McDonald's design team takes you from semi-custom to fully custom, with interior designer consultations for every selection. This plan offers 3 bedrooms, 3 baths, 2,882 finished sq ft and an extra-wide 3-car garage, insulated. The main level has 9' ceilings and an open great room with a gas fireplace and two added windows for extra light. The kitchen features custom enameled cabinets with 42" uppers, quartz countertops, a Fisher & Paykel appliance package and a walk-in pantry. The primary suite includes a freestanding tub, an oversized tiled shower with frameless glass and a walk-in closet. Also on the main level: a study with wood floors, a mudroom with built-in bench, laundry with upper cabinets and a 12x14 patio. The finished lower level adds a family room with wet bar, an exercise room, 2 bedrooms and a full bath. Black exterior Marvin windows, James Hardie siding and a Trex front porch. Built to MN Green Path standards, two-zone HVAC and a tankless water heater. List price includes homesite and selected options.
This listing has been entered by the following office: Compass
The data relating to real estate for sale on this web site comes in part from the  Program of the Regional Multiple Listing Service of Minnesota, Inc. Real estate listings held by brokerage firms other than MnRealtyCo, LLC are marked with the or the
  and detailed information about them includes the name of the listing brokers.
All information provided is deemed reliable, but is not guaranteed and should be independently verified.
Copyright 2026 Regional Multiple Listing Service of Minnesota, Inc. All rights reserved.