3760 Brookside Drive Chaska MN 55318
Want to see this property before or after the Open House ?
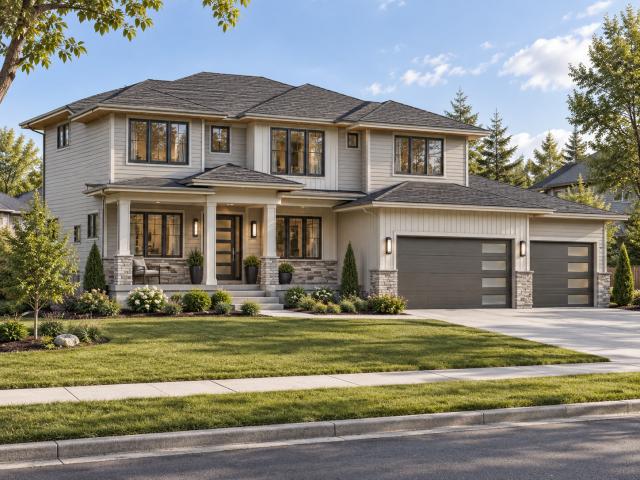
Property Description for 3760 Brookside Drive Chaska MN 55318 - MLS# 7141965
Custom New Construction by Johnson-Reiland Builders in Ensconced Woods. Rare opportunity to buy a fully custom home in one of Chaska’s premier neighborhoods. This 4-bedroom, 4-bath design features an open-concept main level with a chef’s kitchen, quartz countertops, custom cabinetry, and oversized island perfect for entertaining. Expansive windows and designer finishes create bright, inviting living spaces throughout. Upper level includes four bedrooms plus a loft space. Oversized 3-car garage with extra-tall ceilings for storage or sport setup. Located in the highly regarded Eastern Carver County School District (#112) with easy access to parks, trails, and lakes. Limited lots remain in Ensconced Woods and Carlson Bluffs. Build this plan, modify it, or design a fully custom home on your lot or ours.
This listing has been entered by the following office: Pemberton RE
The data relating to real estate for sale on this web site comes in part from the  Program of the Regional Multiple Listing Service of Minnesota, Inc. Real estate listings held by brokerage firms other than MnRealtyCo, LLC are marked with the or the
  and detailed information about them includes the name of the listing brokers.
All information provided is deemed reliable, but is not guaranteed and should be independently verified.
Copyright 2026 Regional Multiple Listing Service of Minnesota, Inc. All rights reserved.