3753 Brookside Drive Chaska MN 55318
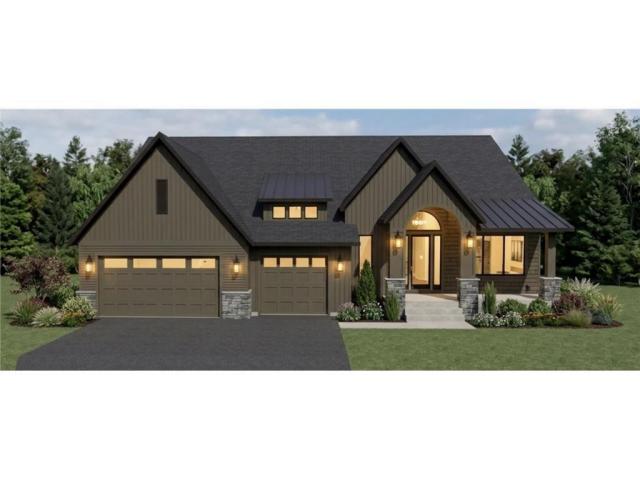
Property Description for 3753 Brookside Drive Chaska MN 55318 - MLS# 7164855
Sold before Print! Custom rambler perched on the bluff with sweeping Minnesota River Valley views. Over 5,000 finished square feet across two levels by McDonald Construction Partners. The main level opens to a great room with box-vault ceiling, gas fireplace and a wall of 11-foot windows framing the valley, flowing to a chef's kitchen with oversized island and walk-in pantry, a dining room and a sun room. Owner's suite features a box-vault ceiling, spa bath with soaking tub, tiled shower and heated floors, custom walk-in closet and a private sauna. Second bedroom with its own bath, powder room, drop zone and laundry finish the level. The walkout lower level is built to entertain: golf simulator, media and game room, granite wet bar, exercise room, third bedroom, full bath and finished storage — all opening to a paver patio. Covered Trex deck above. Three-car insulated garage with EV charger.
This listing has been entered by the following office: Compass
The data relating to real estate for sale on this web site comes in part from the  Program of the Regional Multiple Listing Service of Minnesota, Inc. Real estate listings held by brokerage firms other than MnRealtyCo, LLC are marked with the or the
 and detailed information about them includes the name of the listing brokers.
All information provided is deemed reliable, but is not guaranteed and should be independently verified.
Copyright 2026 Regional Multiple Listing Service of Minnesota, Inc. All rights reserved.