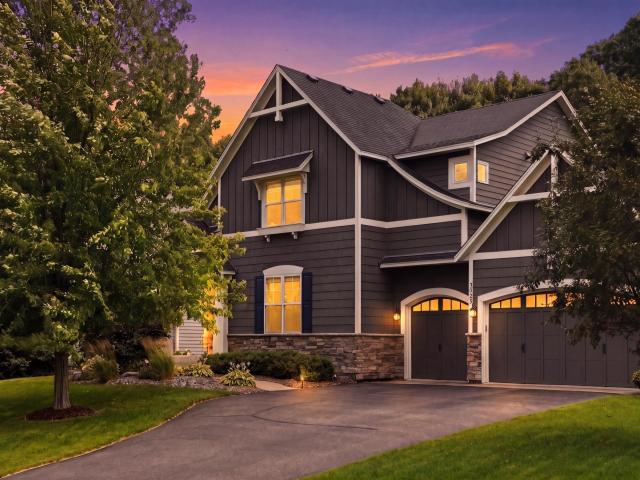
Located in the Chaska Town Course community, this custom-built home offers exceptional quality, thoughtful design, and a private, tree-lined setting. The main level is designed for everyday living and entertaining, featuring a center-island kitchen with solid surface countertops, stainless steel appliances - including an oversized refrigerator - a butler's pantry, hardwood floors, and a sun-filled breakfast area that connects to the family room and outdoor patio. Large windows fill the home with natural light while framing peaceful backyard views, and the family room is anchored by custom built-ins and a gas fireplace. A dedicated main-floor office with barn doors, formal dining room, mudroom, and three-car garage complete the main-level layout. Upstairs, the spacious primary suite includes a walk-in closet, dual-sink bath with a separate soaking tub and shower, and direct access to the laundry room, along with two additional bedrooms, a full bath, and a versatile loft. The unfinished lower level provides an excellent opportunity to create additional living space tailored to your needs. Outside, enjoy a stamped concrete patio, fire pit, and mature trees that create a private outdoor setting, all just minutes from trails, parks, the beach, restaurants, breweries, and downtown Chaska.
General Info
keyboard_arrow_down
General Property Information for 3025 Fairway Drive Chaska MN 55318 - MLS# 7111538
Bedrooms and Bathrooms
Total Bedrooms:
3
Total Bathrooms:
3
Full Baths:
2
3/4 Baths:
0
1/2 Baths:
1
1/4 Baths:
0
Bath Description:
Main Floor 1/2 Bath, Rough In, Separate Tub & Shower, Upper Level Full Bath
Size and Home
Year Built:
2012
Type of Property:
Single Family Home
Style:
Single Family
Stories/Levels:
2 Stories
Total SqFt:
4,063
Total Fnsh'd SqFt:
2,754
Above Ground SqFt:
2,754
Finished Above Grade:
2,754
Below Ground SqFt:
1,309
Finished Below Grade:
0
Garage Stalls:
3
Garage SqFt:
781
Main Floor SqFt:
1,309
Approx Lot Dimensions:
109 x 183 x 91 x 157
Approx Number of Acres:
0.39
Property Features
keyboard_arrow_down
Property Features for 3025 Fairway Drive Chaska MN 55318 - MLS# 7111538
Air Conditioning:
Central
Amenities - Interior:
Hardwood Floors, Kitchen Center Island, Kitchen Window, Patio, Porch, Tile Floors, Walk-In Closet
Room Information for 3025 Fairway Drive Chaska MN 55318 - MLS# 7111538
Room Name
Room Level
Room Dimensions
Living Room
Main
16x16
Kitchen
Main
16x10
Dining Room
Main
9x9
Office
Main
11x10
Dining Room
Main
14x10
Bedroom
Upper
16x14
Bedroom 2
Upper
12x12
Bedroom 3
Upper
13x11
Laundry
Upper
7x6
Loft
Upper
22x10
Porch
Main
12x9
Patio
Main
28x18
Owner and Association Info
keyboard_arrow_down
Owner and Assocation Info for 3025 Fairway Drive Chaska MN 55318 - MLS# 7111538
Ownership Information
Owner is Agent:
No
Rental License:
No
In Foreclosure:
No
Potential Short Sale:
No
Lender Owned:
No
Auction:
No
Association Information
Association Fee:
No
Association Fee Covers:
N/A
Tax Info
keyboard_arrow_down
Location, Tax and Other Information for 3025 Fairway Drive Chaska MN 55318 - MLS# 7111538
Address Information
House Number:
3025
Street:
Fairway
Street Abbreviation:
Drive
Street Dir Sfx:
Postal City:
Chaska
County:
Carver
State/Province:
MN
ZipCode:
55318
Subdivision:
Fairway Hills
Tax Information
Parcel Number:
Tax Classification:
Residential-Single Family
Tax Year:
2025
Tax Amount:
$8,474.00
Assessments:
No
Taxes w/Assessments:
$8,474.00
School Info
keyboard_arrow_down
School Information for 3025 Fairway Drive Chaska MN 55318 - MLS# 7111538
School District:
112
Elementary School:
Middle School:
High School:
This listing has been entered by the following office: Edina Realty, Inc.
The data relating to real estate for sale on this web site comes in part from the Program of the Regional Multiple Listing Service of Minnesota, Inc. Real estate listings held by brokerage firms other than MnRealtyCo, LLC are marked with the or the and detailed information about them includes the name of the listing brokers.
All information provided is deemed reliable, but is not guaranteed and should be independently verified.
Copyright 2026 Regional Multiple Listing Service of Minnesota, Inc. All rights reserved.
Get More Info
By submitting this form, you give us permission to contact you regarding this property and that you are also not currently under contract with another real estate agent
 Program of the Regional Multiple Listing Service of Minnesota, Inc. Real estate listings held by brokerage firms other than MnRealtyCo, LLC are marked with the
  and detailed information about them includes the name of the listing brokers.