22 Carvers Green Chaska MN 55318
Pictures are great, but to really get a feel for what this property is like, you should see it in person!
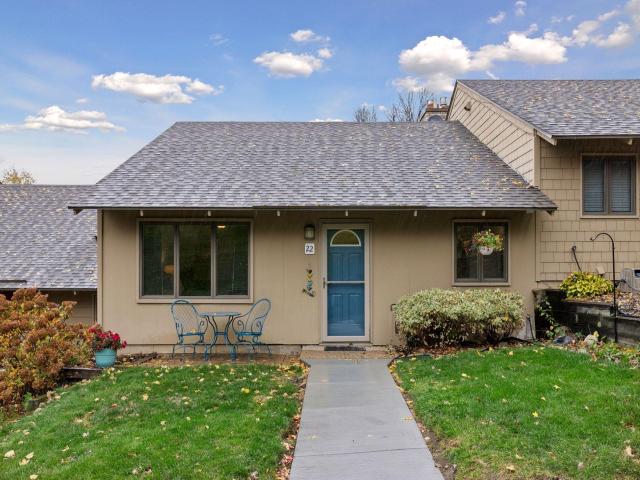
Property Description for 22 Carvers Green Chaska MN 55318 - MLS# 7164040
It's all about the location. Enjoy lakefront living on beautiful Hazeltine Lake! Walkable to Hazeltine National Golf course. A gorgeous sunroom addition will be the favorite room in the house. Thoughtfully updated throughout, this home features a beautifully remodeled kitchen with custom birch cabinetry, granite countertops, and abundant workspace for cooking and baking. The open layout allows lake views to flow seamlessly from the kitchen into the inviting living room, highlighted by a gas fireplace with an updated mantel and tile surround. The dining room easily accommodates a full-size dining table and hutch, making it the perfect setting for upcoming holiday gatherings. The main-floor primary suite with a remodeled ¾ bath featuring a Kohler shower surround, custom birch vanity, and a walk-in closet. The main floor laundry adds to the ease of living. A cozy lower level provides additional space with a family room centered around a wood-burning fireplace, more stunning lake views, a screened porch, & deck perfect for enjoying the outdoors. A guest bedroom and full bath complete this level. All of this is conveniently located near your favorite shopping spots. Truly a special home looking for its next lucky owner.
This listing has been entered by the following office: Edina Realty, Inc.
The data relating to real estate for sale on this web site comes in part from the  Program of the Regional Multiple Listing Service of Minnesota, Inc. Real estate listings held by brokerage firms other than MnRealtyCo, LLC are marked with the or the
 and detailed information about them includes the name of the listing brokers.
All information provided is deemed reliable, but is not guaranteed and should be independently verified.
Copyright 2026 Regional Multiple Listing Service of Minnesota, Inc. All rights reserved.