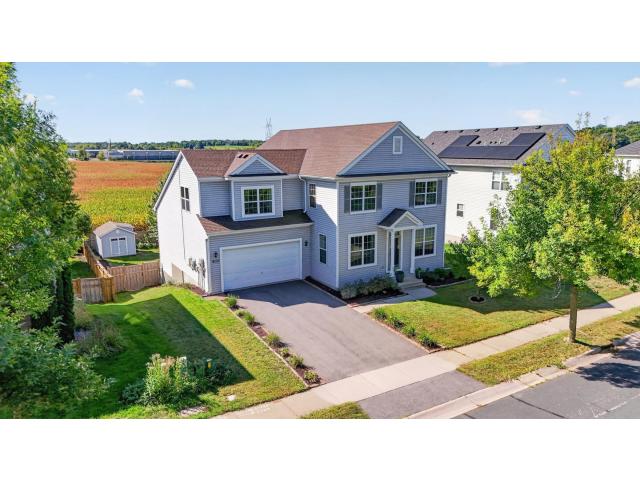
THIS IS THE ONE YOU NEED TO SEE! Big house. Major updates. Fresh new feel. And a location that checks the boxes. With 6 bedrooms, 5 bathrooms, and 4,662 finished square feet, this Clover Ridge home has been thoughtfully refreshed from the inside out and is ready to impress. Fresh neutral paint, new flooring, updated trim, refreshed kitchen finishes, newer appliances, beautiful hardwood stairs and landing, refreshed landscaping, and a newer stamped patio create a fresh, inviting feel throughout.
And the updates go far beyond cosmetics. Newer major systems and mechanicals provide peace of mind, including the roof, A/C, water softener, whole-house humidistat, Pella windows, and more. Plus, the impressive 11.5 KW solar system can provide substantial energy savings and even generate excess energy that the City of Chaska purchases during high-production times.
Inside, you'll find generous living spaces, a loft, office, walkout lower level, and incredible bedroom flexibility. Outside, enjoy a privacy fence, newer 10x12 shed, established landscaping, and even a fruit-bearing peach tree. All of this in Clover Ridge, surrounded by miles of walking and biking trails and close to everything Chaska has to offer!
General Info
keyboard_arrow_down
General Property Information for 1969 Schoolmaster Drive Chaska MN 55318 - MLS# 7138899
Bedrooms and Bathrooms
Total Bedrooms:
6
Main Floor Bedroom:
Yes
4 BR on One Level:
Yes
3 BR on One Level:
Yes
Total Bathrooms:
5
Full Baths:
2
3/4 Baths:
2
1/2 Baths:
1
1/4 Baths:
0
Bath Description:
3/4 Basement, Bathroom Ensuite, Full Master, Private Master, Main Floor 1/2 Bath, Main Floor 3/4 Bath, Upper Level Full Bath, Walk-In Shower Stall
Size and Home
Year Built:
2006
Type of Property:
Single Family Home
Style:
Single Family
Stories/Levels:
2 Stories
Total SqFt:
5,082
Total Fnsh'd SqFt:
4,662
Above Ground SqFt:
3,420
Finished Above Grade:
3,420
Below Ground SqFt:
1,662
Finished Below Grade:
1,242
Garage Stalls:
2
Garage SqFt:
441
Main Floor SqFt:
1,242
Approx Lot Dimensions:
73 x 135
Approx Number of Acres:
0.22
Property Features
keyboard_arrow_down
Property Features for 1969 Schoolmaster Drive Chaska MN 55318 - MLS# 7138899
Air Conditioning:
Central
Amenities - Interior:
Ceiling Fan(s), Hardwood Floors, Kitchen Center Island, Kitchen Window, Master Bedroom Walk-In Closet, Main Floor Master Bedroom, Patio, Porch, Vaulted Ceiling(s), Washer/Dryer Hookup, Walk-In Closet, Main Floor Laundry, Primary Bdr Suite
Appliances:
Dishwasher, Disposal, Dryer, Gas Water Heater, Water Filtration System, Water Osmosis System, Microwave, Range, Refrigerator, Stainless Steel Appliances, Washer, Water Softener Owned
Basement Features:
Finished
Basement Style:
Full, Walkout
Characteristics:
3 BR on One Level,4 BR on One Level,Main Floor Bedroom,Main Floor Laundry,Primary Bdr Suite
Construction Type:
Previously Owned
Dining:
Breakfast Bar, Breakfast Area, Eat In Kitchen, Informal Dining Room, Kitchen/Dining Room, Living/Dining Room, Separate/Formal Dining Room
Fireplace:
No
Fuel:
Natural Gas, Solar
Garage Type:
Attached Garage
Heat:
Forced Air, Humidifier
Parking Features:
Asphalt, Garage Door Opener
Roof:
Age 8 Years or Less, Asphalt
Waterfront:
No
Sewer:
City Sewer/Connected
Water:
City Water/Connected
Room Info
keyboard_arrow_down
Room Information for 1969 Schoolmaster Drive Chaska MN 55318 - MLS# 7138899
Room Name
Room Level
Room Dimensions
Living Room
Main
17x15
Dining Room
Main
13x12
Recreation Room
Lower
33x17
Kitchen
Main
18x16
Bedroom
Upper
18x17
Bedroom 2
Upper
13x11
Bedroom 3
Upper
13x10
Bedroom 4
Upper
12x10
Bedroom 5
Main
11x10
Bedroom 6
Upper
21x19
Office
Main
11x10
Family Room
Main
15x13
Mud Room
Main
8x7
Informal Dining Room
Main
17x12
Laundry
Lower
13x6
Storage
Lower
26x16
Owner and Association Info
keyboard_arrow_down
Owner and Assocation Info for 1969 Schoolmaster Drive Chaska MN 55318 - MLS# 7138899
Ownership Information
Owner is Agent:
No
Rental License:
No
In Foreclosure:
No
Potential Short Sale:
No
Lender Owned:
No
Auction:
No
Association Information
Association Fee:
Yes, $360 / Annually
Association Name:
Traditions At Clover Ridge 2nd
Association Fee Covers:
Professional Mgmt, Shared Amenities
Tax Info
keyboard_arrow_down
Location, Tax and Other Information for 1969 Schoolmaster Drive Chaska MN 55318 - MLS# 7138899
Address Information
House Number:
1969
Street:
Schoolmaster
Street Abbreviation:
Drive
Street Dir Sfx:
Postal City:
Chaska
County:
Carver
State/Province:
MN
ZipCode:
55318
Subdivision:
Traditions At Clover Ridge 2nd
Tax Information
Parcel Number:
Tax Classification:
Residential-Single Family
Tax Year:
2026
Tax Amount:
$7,392.00
Assessments:
No
Taxes w/Assessments:
$7,392.00
School Info
keyboard_arrow_down
School Information for 1969 Schoolmaster Drive Chaska MN 55318 - MLS# 7138899
School District:
112
Elementary School:
Middle School:
High School:
This listing has been entered by the following office: River City Realty
The data relating to real estate for sale on this web site comes in part from the Program of the Regional Multiple Listing Service of Minnesota, Inc. Real estate listings held by brokerage firms other than MnRealtyCo, LLC are marked with the or the and detailed information about them includes the name of the listing brokers.
All information provided is deemed reliable, but is not guaranteed and should be independently verified.
Copyright 2026 Regional Multiple Listing Service of Minnesota, Inc. All rights reserved.
Get More Info
By submitting this form, you give us permission to contact you regarding this property and that you are also not currently under contract with another real estate agent
 Program of the Regional Multiple Listing Service of Minnesota, Inc. Real estate listings held by brokerage firms other than MnRealtyCo, LLC are marked with the
  and detailed information about them includes the name of the listing brokers.