1721 Oak Creek Pass Chaska MN 55318
Want to see this property before or after the Open House ?
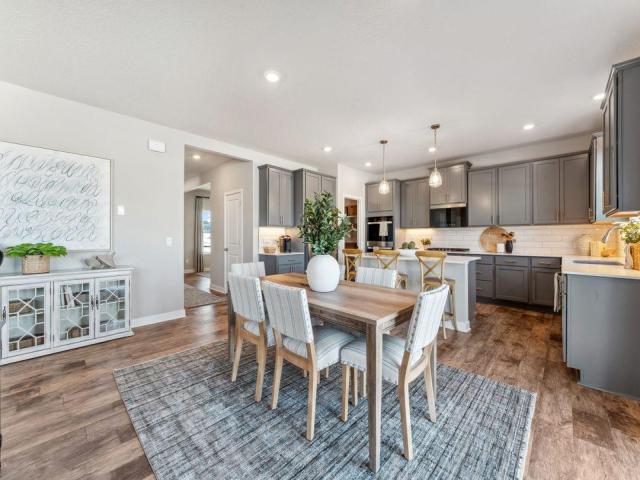
Property Description for 1721 Oak Creek Pass Chaska MN 55318 - MLS# 7110392
Ask how you can receive up to $20,000 in closing costs when using D.R. Horton’s preferred lender! The chef will appreciate our signature kitchen with stainless appliances. A sprawling kitchen, dining, family room set-up on the main level, as well as a formal dining area that can easily double as a home office or flex space, plus the 5th bedroom and 2 bathrooms. Upstairs there's a primary suite with a full private bathroom, a secondary suite with 3/4 bathroom and large walk in closet, plus 2 massive upper-level bedrooms, laundry room and a generously sized loft. Oak Creek is close to top notch golf, recreational lakes, two charming downtowns with local shops, as well as Costco, Target, and Cub. Students attend the desirable ISD #112 and are just a short drive to Southwest Christian and Holy Family High Schools. Sod and irrigation included. Includes industry leading smart home technology providing you peace of mind. This home is available for a QUICK CLOSE.
This listing has been entered by the following office: D.R. Horton, Inc.
The data relating to real estate for sale on this web site comes in part from the  Program of the Regional Multiple Listing Service of Minnesota, Inc. Real estate listings held by brokerage firms other than MnRealtyCo, LLC are marked with the or the
  and detailed information about them includes the name of the listing brokers.
All information provided is deemed reliable, but is not guaranteed and should be independently verified.
Copyright 2026 Regional Multiple Listing Service of Minnesota, Inc. All rights reserved.