1639 Oak Creek Pass Chaska MN 55318
Want to see this property before or after the Open House ?
Property Description for 1639 Oak Creek Pass Chaska MN 55318 - MLS# 7135802
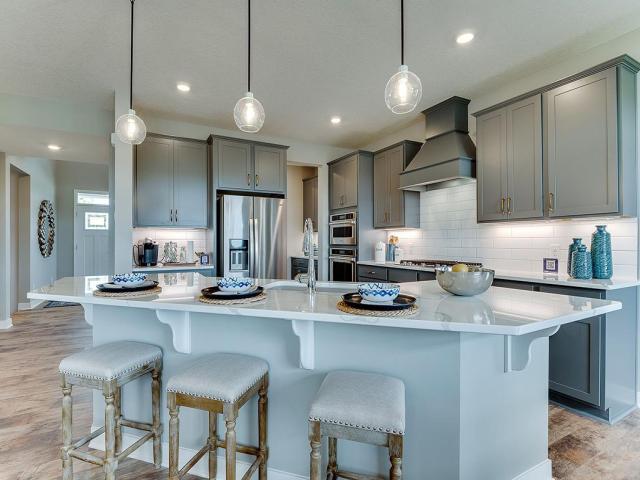
Ask how you can receive a 5.5% Conventional or Government fixed interest rate PLUS up to $5,000 in closing costs on this home when using D.R. Horton’s preferred lender. This stunning Whitney is set on .21 acres on a walkout homesite backing to a current field. Features include our gourmet KitchenAid appliance package: 5 burner gas cooktop, wood hood, wall oven, microwave, dishwasher, walk in pantry and Butler’s pantry. The main level boasts a large living room with gas fireplace and large windows, informal dining and a 12' center island, plus an additional bedroom and 3/4-bath. Upstairs the primary suite includes TWO walk-in closets, dual sink vanity, a soaking tub and tiled shower. Three additional bedrooms, two more baths including a Jack & Jill, a large loft space, and a dedicated laundry room complete with cabinets! Industry leading Smart home technology package, irrigation and sod included. Located in #112 ISD, close to Holy Family HS and Southwest Christian HS. You'll find top notch golf, recreational lakes, Costco, Super Target and restaurants just a short drive away! This home will be ready to close in December.
This listing has been entered by the following office: D.R. Horton, Inc.
The data relating to real estate for sale on this web site comes in part from the  Program of the Regional Multiple Listing Service of Minnesota, Inc. Real estate listings held by brokerage firms other than MnRealtyCo, LLC are marked with the or the
  and detailed information about them includes the name of the listing brokers.
All information provided is deemed reliable, but is not guaranteed and should be independently verified.
Copyright 2026 Regional Multiple Listing Service of Minnesota, Inc. All rights reserved.