1355 White Oak Drive Chaska MN 55318
Pictures are great, but to really get a feel for what this property is like, you should see it in person!
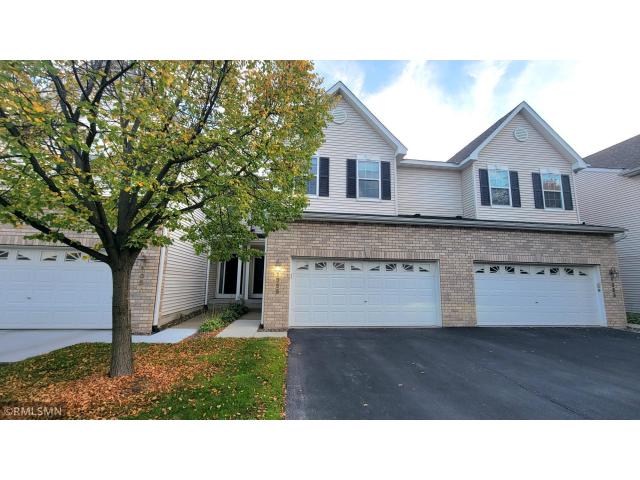
Property Description for 1355 White Oak Drive Chaska MN 55318 - MLS# 7156545
Location, space, and a price that makes sense! 1355 White Oak is a well-designed two-story with a walkout lower level, tucked into an established Chaska neighborhood just minutes from Target, Costco, the Chaska Community Center, Fireman’s Park, and quick access to Hwys 41 and 212. The dramatic two-story great room features a gas fireplace and flows into a kitchen with granite countertops and newer appliances. Step out onto the new, oversized maintenance-free deck for grilling and relaxing evenings. Upstairs, the owner’s suite offers two walk-in closets, a jetted tub, and a separate shower, plus an additional bedroom, full bath, a large loft for an office or playroom, and convenient UL laundry. The walkout lower level adds a family room, another bedroom, and a full bath. The big-ticket updates are done, and the home is priced to leave room for your own touches and the chance to build instant equity. Opportunities like this in this part of Chaska don’t come along often.
This listing has been entered by the following office: RE/MAX Advisors-West
The data relating to real estate for sale on this web site comes in part from the  Program of the Regional Multiple Listing Service of Minnesota, Inc. Real estate listings held by brokerage firms other than MnRealtyCo, LLC are marked with the or the
  and detailed information about them includes the name of the listing brokers.
All information provided is deemed reliable, but is not guaranteed and should be independently verified.
Copyright 2026 Regional Multiple Listing Service of Minnesota, Inc. All rights reserved.