1078 Rosemary Circle Chaska MN 55318
Pictures are great, but to really get a feel for what this property is like, you should see it in person!
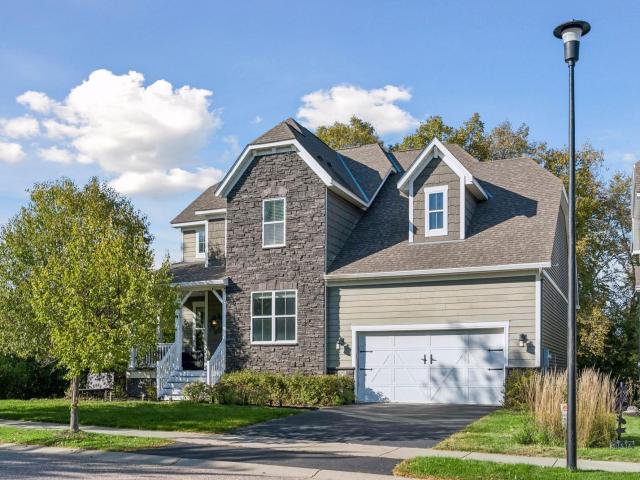
Property Description for 1078 Rosemary Circle Chaska MN 55318 - MLS# 7154311
Don’t miss this outstanding 4BR/4BA Chaska 2-story with 3 finished levels, a 3-stall tandem garage, and a fully fenced yard backing to city-owned wooded greenspace! Enjoy the stately 2-sided gas fireplace shared by the living and family rooms. XL kitchen features a large center island, granite countertops, S/S appliances, and spacious pantry closet. Dining area opens to a 16x14 deck overlooking the private backyard oasis, complete with a stamped concrete patio, hot tub, and lap pool! Upper level hosts 3 generously sized BRs, loft and convenient laundry room. Vaulted primary BR suite features a private full BA with tiled shower surround, two vanities, and walk-in closet with extensive organizers. Finished LL walkout offers additional recreation space and another gas fireplace. You'll love the oversized 3-stall tandem garage with a 36' deep right stall—perfect for extra storage, toys, or hobbies! Fantastic location close to Lake Bavaria, Chaska Town Course, and abundant outdoor recreation. Don’t miss out!
This listing has been entered by the following office: Imagine Realty
The data relating to real estate for sale on this web site comes in part from the  Program of the Regional Multiple Listing Service of Minnesota, Inc. Real estate listings held by brokerage firms other than MnRealtyCo, LLC are marked with the or the
  and detailed information about them includes the name of the listing brokers.
All information provided is deemed reliable, but is not guaranteed and should be independently verified.
Copyright 2026 Regional Multiple Listing Service of Minnesota, Inc. All rights reserved.