9525 Roosevelt Drive Chanhassen MN 55317
Pictures are great, but to really get a feel for what this property is like, you should see it in person!
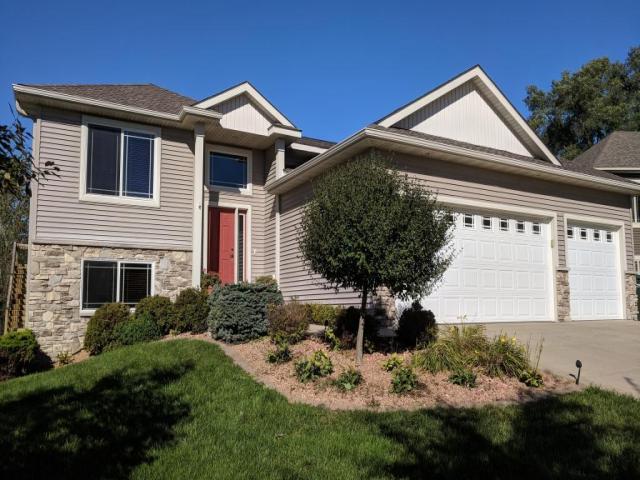
Property Description for 9525 Roosevelt Drive Chanhassen MN 55317 - MLS# 7166785
Welcome to this beautiful, move-in-ready townhome in a wonderful Chanhassen neighborhood. A rare end unit with peaceful, open views and a walkout lower level—features that truly set it apart! Elegant, open, and spacious, the home features a stunning two-story ceiling in the living room, filling the space with natural light. The thoughtful layout includes three generously sized bedrooms, a main-floor primary suite, a large kitchen with an island and plenty of cabinet space, and a spacious upper-level loft, perfect for an office or family room. The unfinished walkout basement offers excellent storage and possibilities for future finishing. Enjoy a charming front porch and low-maintenance living. Community amenities include an outdoor swimming pool, walking trails, and a nearby playground with a ball field and basketball hoops. Conveniently located near shopping, restaurants, grocery stores, schools, and the library, with the new Avienda development within walking distance. A special home in a fantastic location! Buyer and buyer's agent to verify all the measurements and information.
This listing has been entered by the following office: Bridge Realty, LLC
The data relating to real estate for sale on this web site comes in part from the  Program of the Regional Multiple Listing Service of Minnesota, Inc. Real estate listings held by brokerage firms other than MnRealtyCo, LLC are marked with the or the
 and detailed information about them includes the name of the listing brokers.
All information provided is deemed reliable, but is not guaranteed and should be independently verified.
Copyright 2026 Regional Multiple Listing Service of Minnesota, Inc. All rights reserved.