9270 Kiowa Trail Chanhassen MN 55317
Pictures are great, but to really get a feel for what this property is like, you should see it in person!
Property Description for 9270 Kiowa Trail Chanhassen MN 55317 - MLS# 7155960
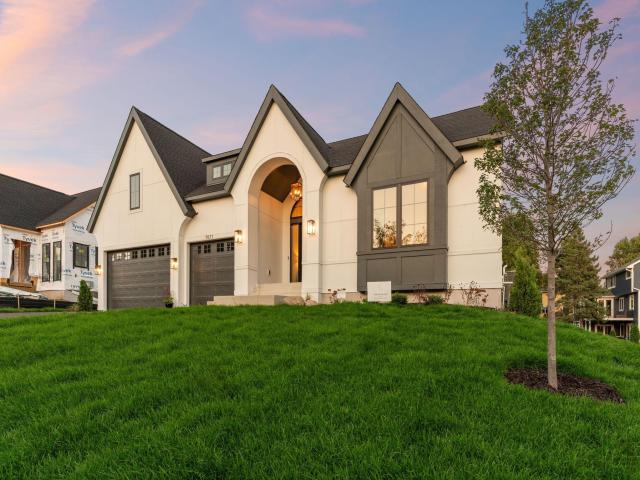
Introducing 9270 Kiowa Trail—a rare opportunity to build your dream home on a spectacular, oversized lot. This beautiful, rolling, wooded property is ideally situated adjacent to Bandimere Park and directly across the street from Lake Riley. The existing structure will be torn down to make way for an exceptional new build, making this one-of-a-kind homesite available for the first time. Please note: The current property is a teardown. Do not visit or walk the lot without a confirmed appointment. Photos shown represent a "like" model. Crafted by McDonald Construction Partners, the featured Laurel Rambler perfectly blends luxury, functionality, and high-end design. Main Level Highlights • Dramatic vaulted ceilings with architectural beams spanning across the great room, dining area, and gourmet kitchen. • 10’ ceilings throughout the main level • A grand archway leading into a vaulted sunroom, featuring an arched window that will open to a private rear patio and a beautiful, wooded yard. • A chef's gourmet kitchen boasting an oversized center island , large kitchen window, and a spacious walk-in pantry. • A private primary suite featuring a ceramic tile shower, freestanding tub, dual vanities, and a walk-in closet with direct, convenient access to the laundry room. • A versatile second main-level bedroom with an adjacent 3/4 bathroom. • A dedicated home study with a classic double-door entry. • A highly functional mudroom equipped with a built-in bench and a walk-in closet. Finished Lower Level • 10’ceiling in lower level • An open staircase leading down to an expansive media and game room. • Spacious third and fourth bedrooms sharing an adjacent 3/4 bathroom. • Large game/ media room with wet bar • A home gym with potential for future golf simulator • A large, unfinished storage room to accommodate all your seasonal needs. Premium Exterior & Construction Standards • High-quality, energy-efficient Andersen windows throughout. • Premium exterior finishes including James Hardie Smooth panels on the front elevation, complemented by durable lap siding on the sides and rear. • A professional landscape package • MN Green Path Tested. • Professionally curated finishes selected by the expert McDonald design team. Don't miss the chance to customize this exceptional layout or collaborate on a custom design on this beautiful one of a kind property. Buyers agent to verify all room sizes and dimensions.
This listing has been entered by the following office: Edina Realty, Inc.
The data relating to real estate for sale on this web site comes in part from the  Program of the Regional Multiple Listing Service of Minnesota, Inc. Real estate listings held by brokerage firms other than MnRealtyCo, LLC are marked with the or the
  and detailed information about them includes the name of the listing brokers.
All information provided is deemed reliable, but is not guaranteed and should be independently verified.
Copyright 2026 Regional Multiple Listing Service of Minnesota, Inc. All rights reserved.