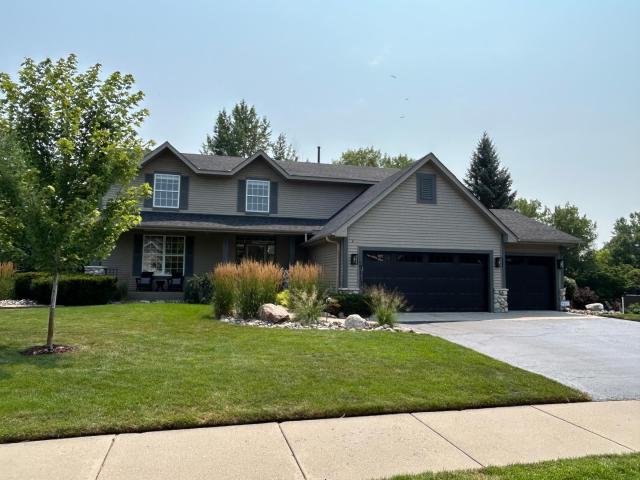
Interior photos coming July 29th. Nestled among the winding streets of demand Springfield, this home offers an incredible setting with mature trees, seasonal views of Lake Riley, and a welcoming design created for comfortable everyday living. The remodeled main level invites you in with an open floor plan centered around a spacious Family Room and chef’s Kitchen featuring custom cabinetry, designer finishes, and professional appliances from KitchenAid, Frigidaire, and Fisher & Paykel. The adjoining Sitting Room provides a peaceful retreat for morning coffee and quiet evenings, complemented by a walk-in pantry and convenient pocket office to help keep you organized. Upstairs, the vaulted Primary Suite captures seasonal lake views and features a remodeled Bath with designer fixtures, while three additional Bedrooms, a ¾ Bath and Laundry Room are located just down the hall. In the walkout lower level, you will find a spacious second Family Room, Game Room, ¾ Bath and custom Locker Room – a perfect Exercise Room that could easily be converted into a fifth Bedroom. Tucked away in the lower level, the Home Office is a peaceful spot for working from home. Offering an unbeatable setting, the private backyard features a new maintenance-free Deck, sport court with basketball hoop, tennis and pickleball net, putting green, and beautiful landscaping. The large level lawn also provides space to create a backyard ice rink in the winter, making this a place to enjoy every season. The oversized Garage adds convenience with two EV charging stations and additional storage. Residents of Springfield enjoy a private community pool with a remodeled pool house, playground, and access to miles of trails for exploration. Conveniently located near shopping, dining, and entertainment, this home is also close to the many festivals, concerts, and community events Chanhassen is known for. With easy access to Hwy 212, you're well connected to the entire Twin Cities metro, making this a great place to call home.
General Info
keyboard_arrow_down
General Property Information for 9113 Sunnyvale Drive Chanhassen MN 55317 - MLS# 7112830
Bedrooms and Bathrooms
Total Bedrooms:
5
4 BR on One Level:
Yes
3 BR on One Level:
Yes
Total Bathrooms:
4
Full Baths:
1
3/4 Baths:
2
1/2 Baths:
1
1/4 Baths:
0
Bath Description:
3/4 Basement, Double Sink, Full Master, Private Master, Main Floor 1/2 Bath, Separate Tub & Shower, Upper Level 3/4 Bath, Upper Level Full Bath, Jetted Tub, Walk Thru
Size and Home
Year Built:
1998
Type of Property:
Single Family Home
Style:
Single Family
Stories/Levels:
2 Stories
Total SqFt:
3,607
Total Fnsh'd SqFt:
3,402
Above Ground SqFt:
2,407
Finished Above Grade:
2,407
Below Ground SqFt:
1,200
Finished Below Grade:
995
Garage Stalls:
3
Garage SqFt:
680
Main Floor SqFt:
1,207
Approx Lot Dimensions:
83 x 162 x 110 x 199
Approx Number of Acres:
0.4
Property Features
keyboard_arrow_down
Property Features for 9113 Sunnyvale Drive Chanhassen MN 55317 - MLS# 7112830
Air-To-Air Exchanger, Dishwasher, Disposal, Dryer, Exhaust Fan, Humidifier, Gas Water Heater, Microwave, Range, Refrigerator, Stainless Steel Appliances, Washer, Water Softener Owned
Basement Features:
Drain Tiled, Finished, Sump Pump
Basement Style:
Walkout
Characteristics:
2nd Floor Laundry,3 BR on One Level,4 BR on One Level,Primary Bdr Suite
Construction Type:
Previously Owned
Dining:
Eat In Kitchen, Informal Dining Room, Kitchen/Dining Room, Living/Dining Room
Exterior:
Frame
Fireplace:
Yes
# Fire Places:
1
Fireplace Type:
Family Room, Gas
Fuel:
Electric, Natural Gas
Garage Type:
Attached Garage
Heat:
Forced Air, In-Floor Heating
Parking Features:
Asphalt, Electric Vehicle Charging Station(s), Garage Door Opener, Storage
Roof:
Age 8 Years or Less, Asphalt, Pitched
Waterfront:
No
Sewer:
City Sewer/Connected
Water:
City Water/Connected
Room Info
keyboard_arrow_down
Room Information for 9113 Sunnyvale Drive Chanhassen MN 55317 - MLS# 7112830
Room Name
Room Level
Room Dimensions
Kitchen
Main
16x13
Informal Dining Room
Main
12x9
Family Room
Main
18x15
Sitting Room
Main
16x11
Bedroom
Upper
16x13
Bedroom 2
Upper
13x11
Bedroom 3
Upper
11x11
Bedroom 4
Upper
11x10
Family Room
Lower
17x14
Game Room
Lower
15x14
Office
Lower
13x8
Flex Room
Lower
15x11
Deck
Main
16x12
Patio
Lower
16x12
Owner and Association Info
keyboard_arrow_down
Owner and Assocation Info for 9113 Sunnyvale Drive Chanhassen MN 55317 - MLS# 7112830
Ownership Information
Owner is Agent:
No
Rental License:
No
In Foreclosure:
No
Potential Short Sale:
No
Lender Owned:
No
Auction:
No
Association Information
Association Fee:
Yes, $239 / Quarterly
Association Name:
Springfield
Association Fee Covers:
Professional Mgmt, Shared Amenities
Tax Info
keyboard_arrow_down
Location, Tax and Other Information for 9113 Sunnyvale Drive Chanhassen MN 55317 - MLS# 7112830
Address Information
House Number:
9113
Street:
Sunnyvale
Street Abbreviation:
Drive
Street Dir Sfx:
Postal City:
Chanhassen
County:
Carver
State/Province:
MN
ZipCode:
55317
Subdivision:
Springfield
Tax Information
Parcel Number:
Tax Classification:
Residential-Single Family
Tax Year:
2026
Tax Amount:
$7,210.00
Assessments:
No
Taxes w/Assessments:
$7,210.00
School Info
keyboard_arrow_down
School Information for 9113 Sunnyvale Drive Chanhassen MN 55317 - MLS# 7112830
School District:
112
Elementary School:
Middle School:
High School:
This listing has been entered by the following office: Coldwell Banker Realty
The data relating to real estate for sale on this web site comes in part from the Program of the Regional Multiple Listing Service of Minnesota, Inc. Real estate listings held by brokerage firms other than MnRealtyCo, LLC are marked with the or the and detailed information about them includes the name of the listing brokers.
All information provided is deemed reliable, but is not guaranteed and should be independently verified.
Copyright 2026 Regional Multiple Listing Service of Minnesota, Inc. All rights reserved.
Get More Info
By submitting this form, you give us permission to contact you regarding this property and that you are also not currently under contract with another real estate agent
 Program of the Regional Multiple Listing Service of Minnesota, Inc. Real estate listings held by brokerage firms other than MnRealtyCo, LLC are marked with the
  and detailed information about them includes the name of the listing brokers.